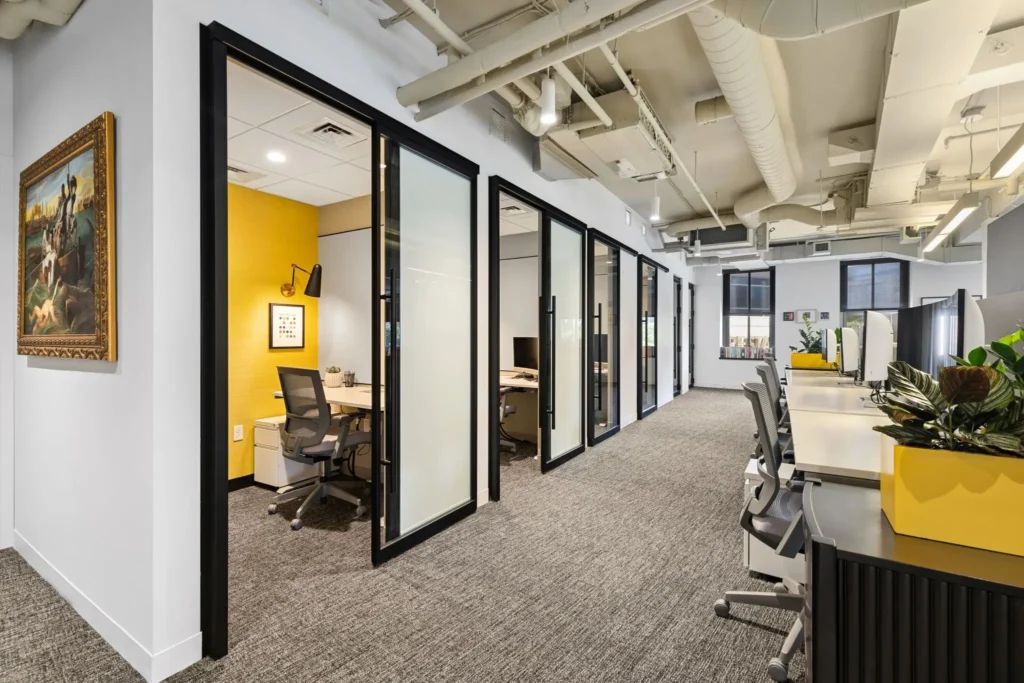
We lead project execution: coordinating teams, managing budgets, and enforcing accountability.

Our edge: We integrate financial controls and communication systems that keep stakeholders aligned.

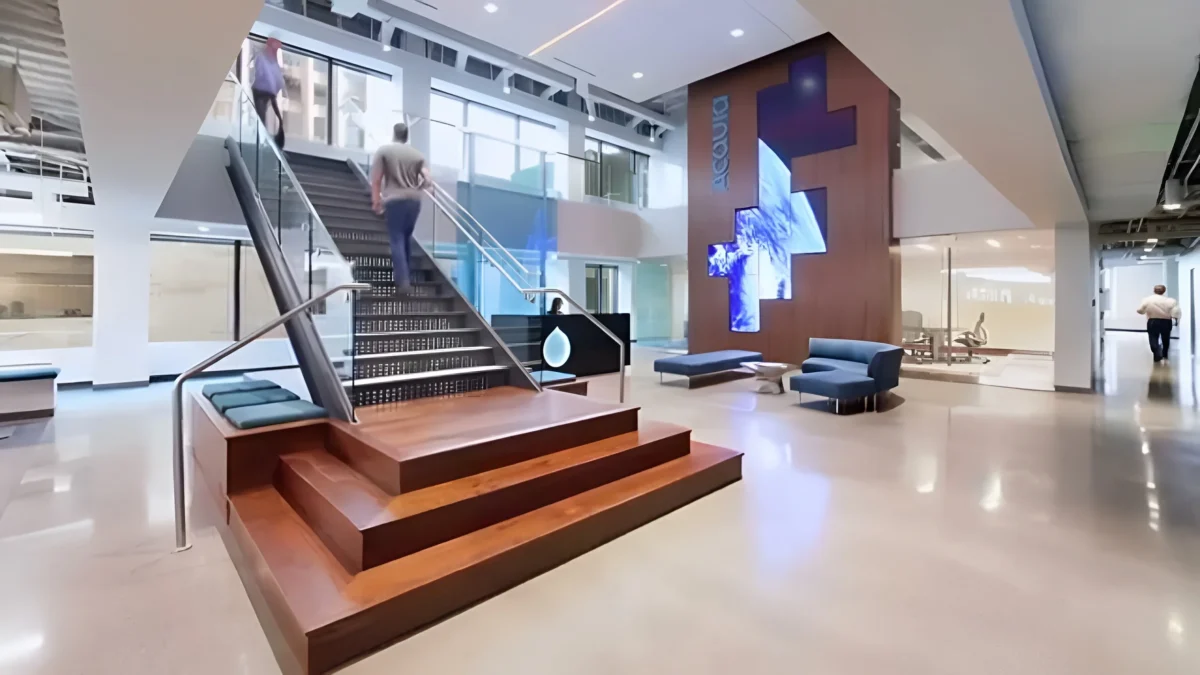
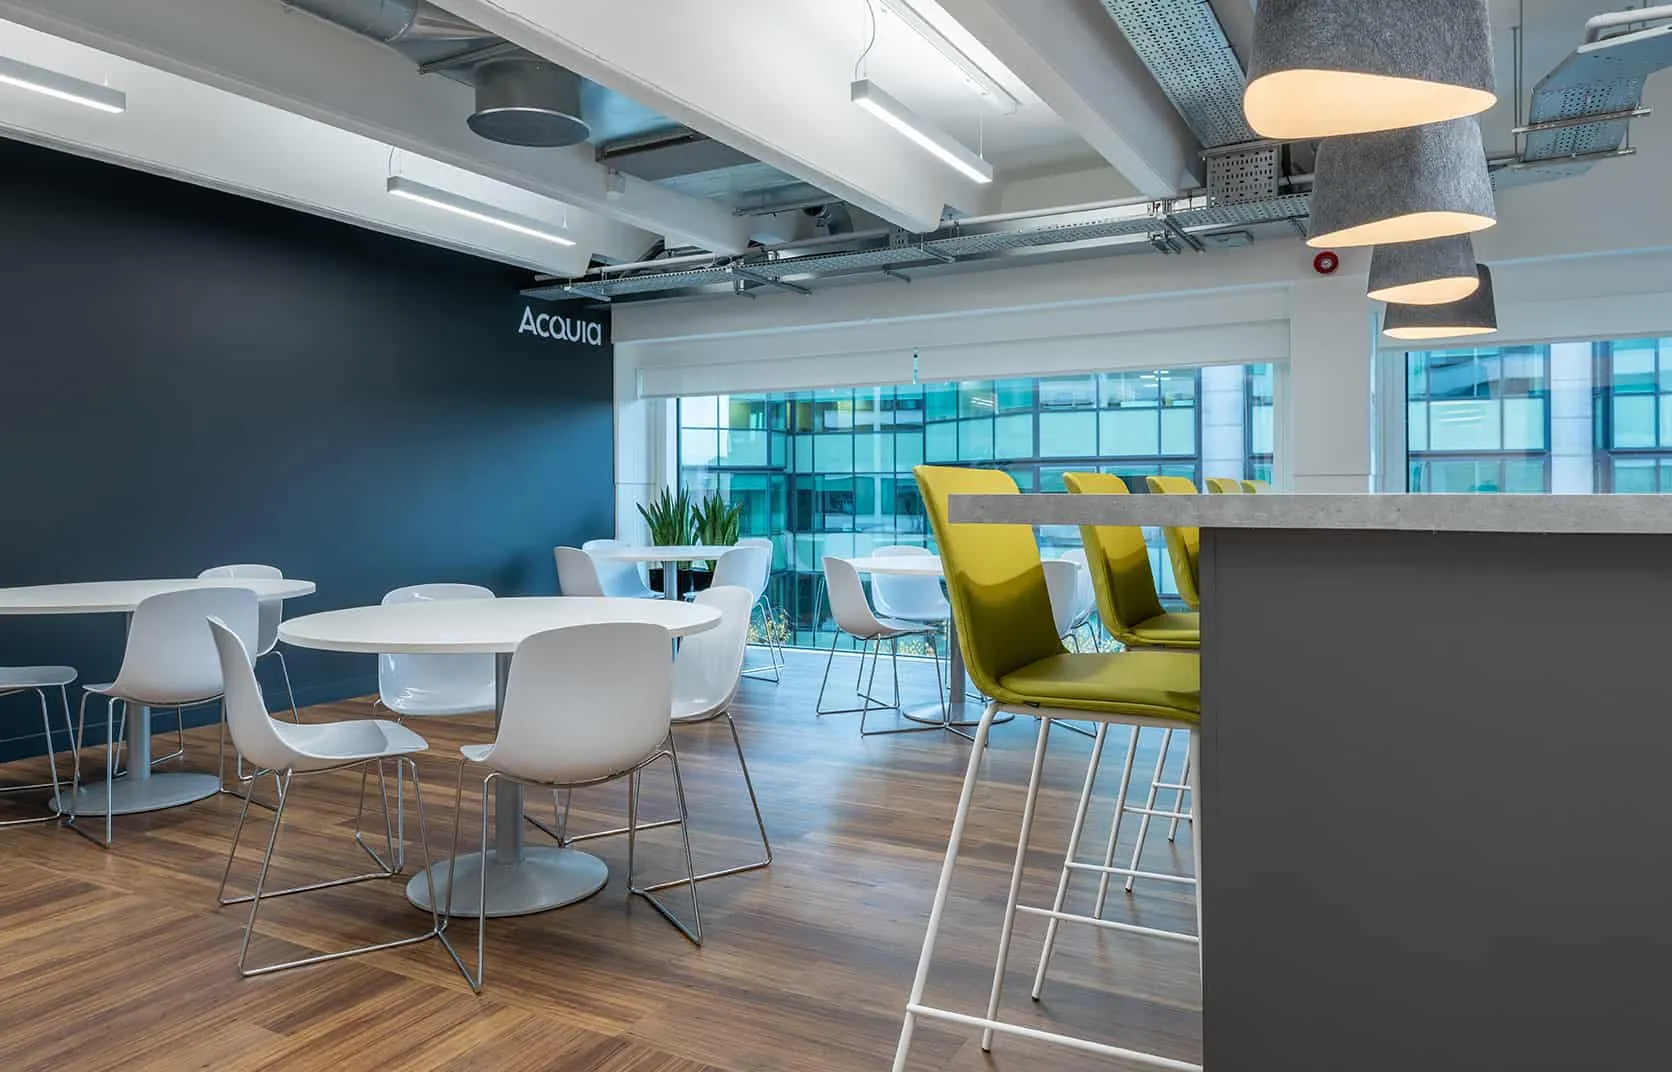
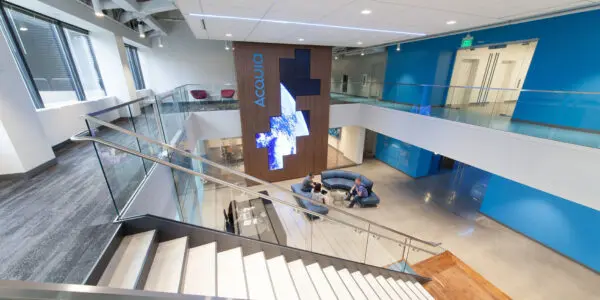
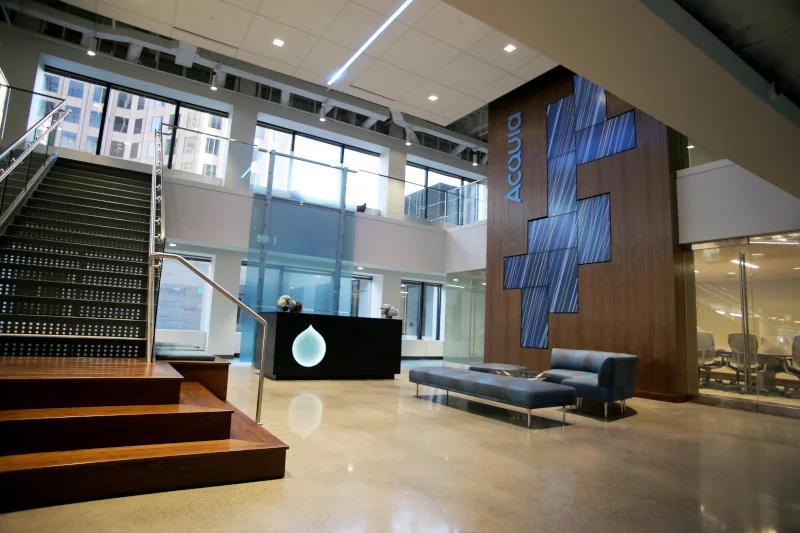
ACQUIA

OBJECTIVE

To support AM Batteries’ scale-up, Anchor Advisors aimed to deliver a state-of-the-art dry room tailored to sensitive manufacturing needs. The Anchor Team played a pivotal role in identifying and securing a site that balanced technical viability, cost efficiency, and long-term lease flexibility — a critical factor for AM Batteries as a fast-moving early-stage company.
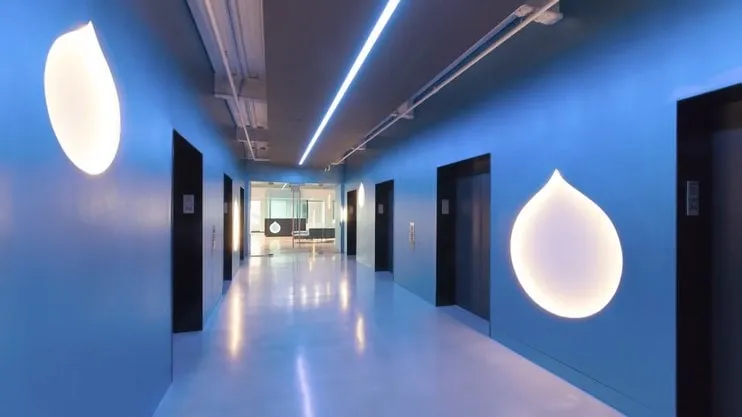
Acquia

CHALLENGE

The project demanded precise coordination between facility design and infrastructure capacity. The Anchor Team conducted a focused site selection process, prioritizing locations with sufficient power infrastructure and zoning compatibility to support dry room operations. Anchor supported the real estate team through the lease negotiation effort solidifying terms that allowed for phased construction and staged occupancy, enabling the client to match capital deployment with milestone-driven growth. Following acquisition, our team executed the technical buildout, including electrical upgrades, specialized transformers, and integration with the dry room vendor.
acquia-hq

OUTCOME

The result was a highly specialized dry room environment delivered on time and within budget. The efforts of the Anchor Team ensured that AM Batteries gained a high-performance R&D asset without overcommitting capital.

LINKSQUARES

OBJECTIVE

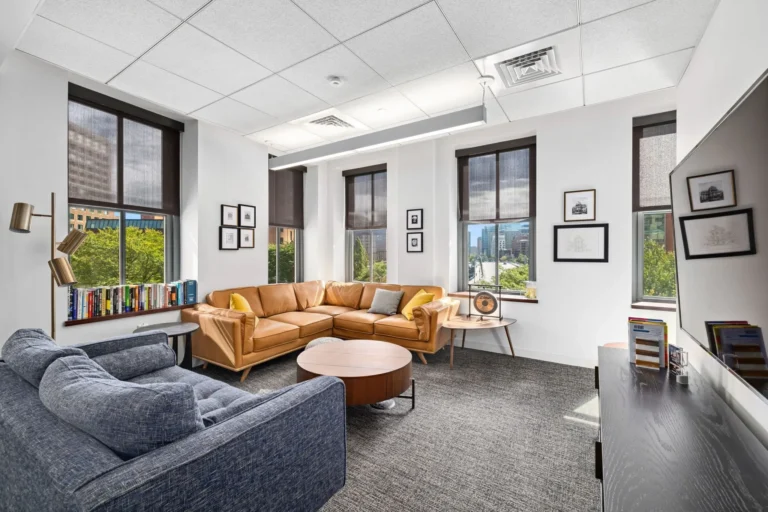
LinkSquares’ new Boston headquarters supports the growth of its AI-driven legal technology business. Our team provided prelease advisory, budgeting, and scheduling to ensure the space aligned with future expansion and brand culture.

Office

CHALLENGE

The project required a multi-phase, three-floor buildout within an active downtown high-rise while maintaining uninterrupted operations. Balancing brand identity, flexibility, and functionality for a rapidly scaling organization demanded careful planning and coordination. A fast-track schedule and complex sequencing required constant collaboration among the design, construction, and client teams.

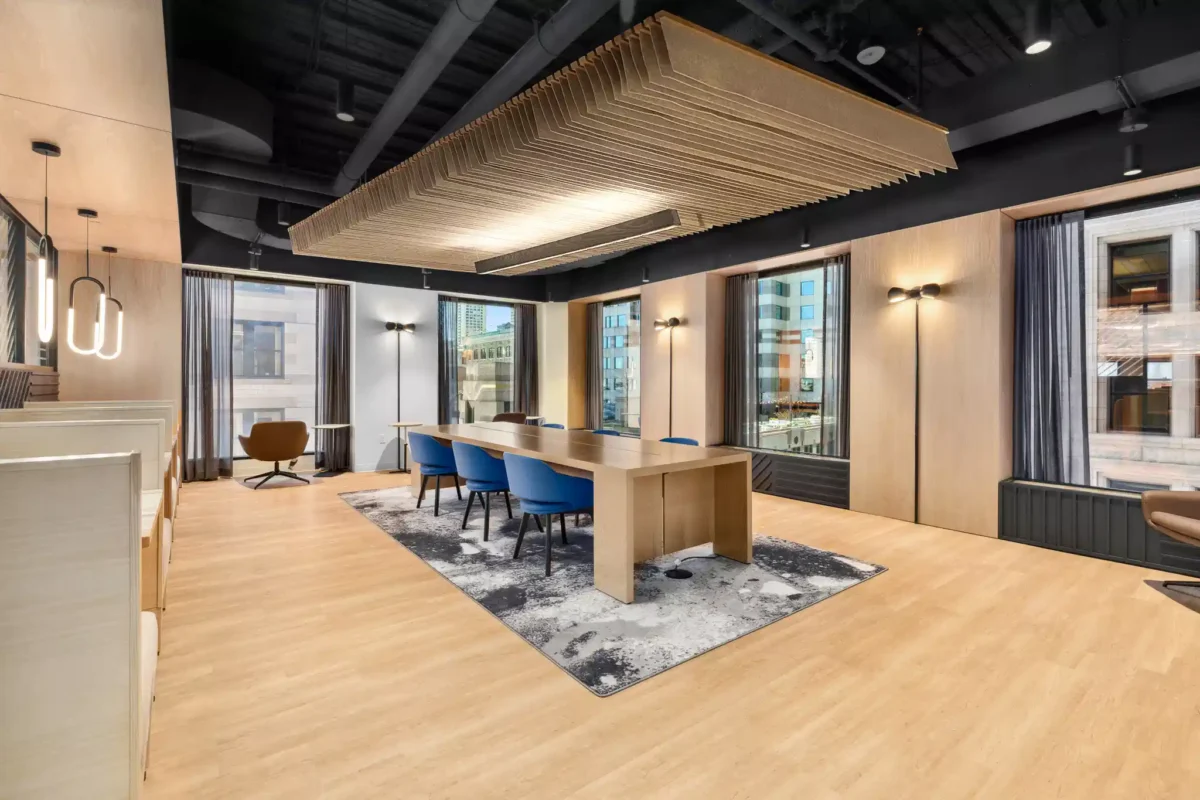
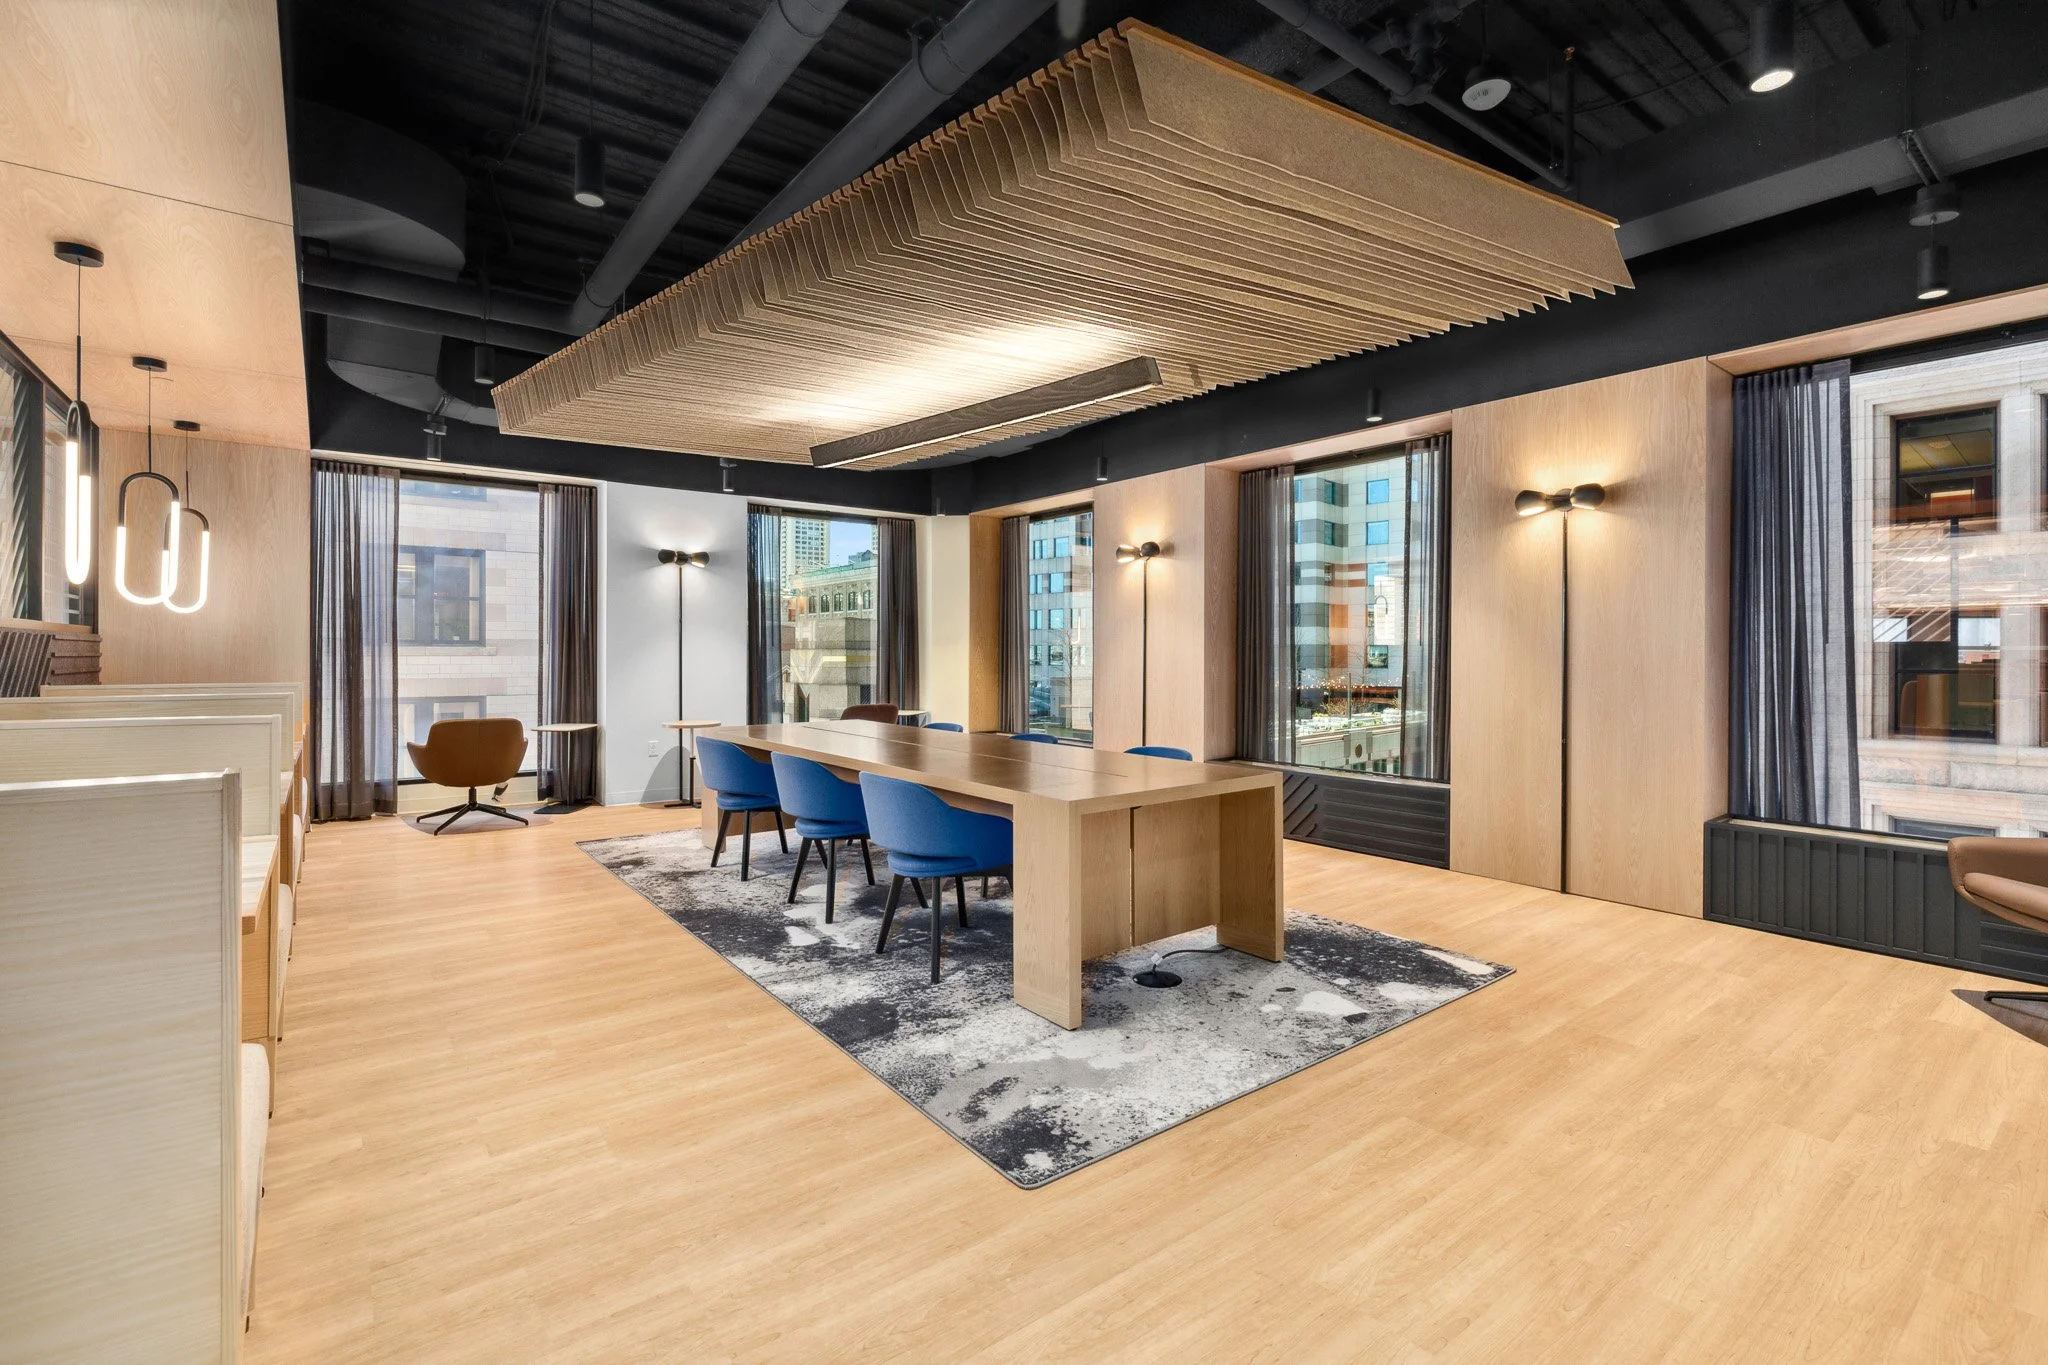
Linksquares+Panel+Mockup

OUTCOME

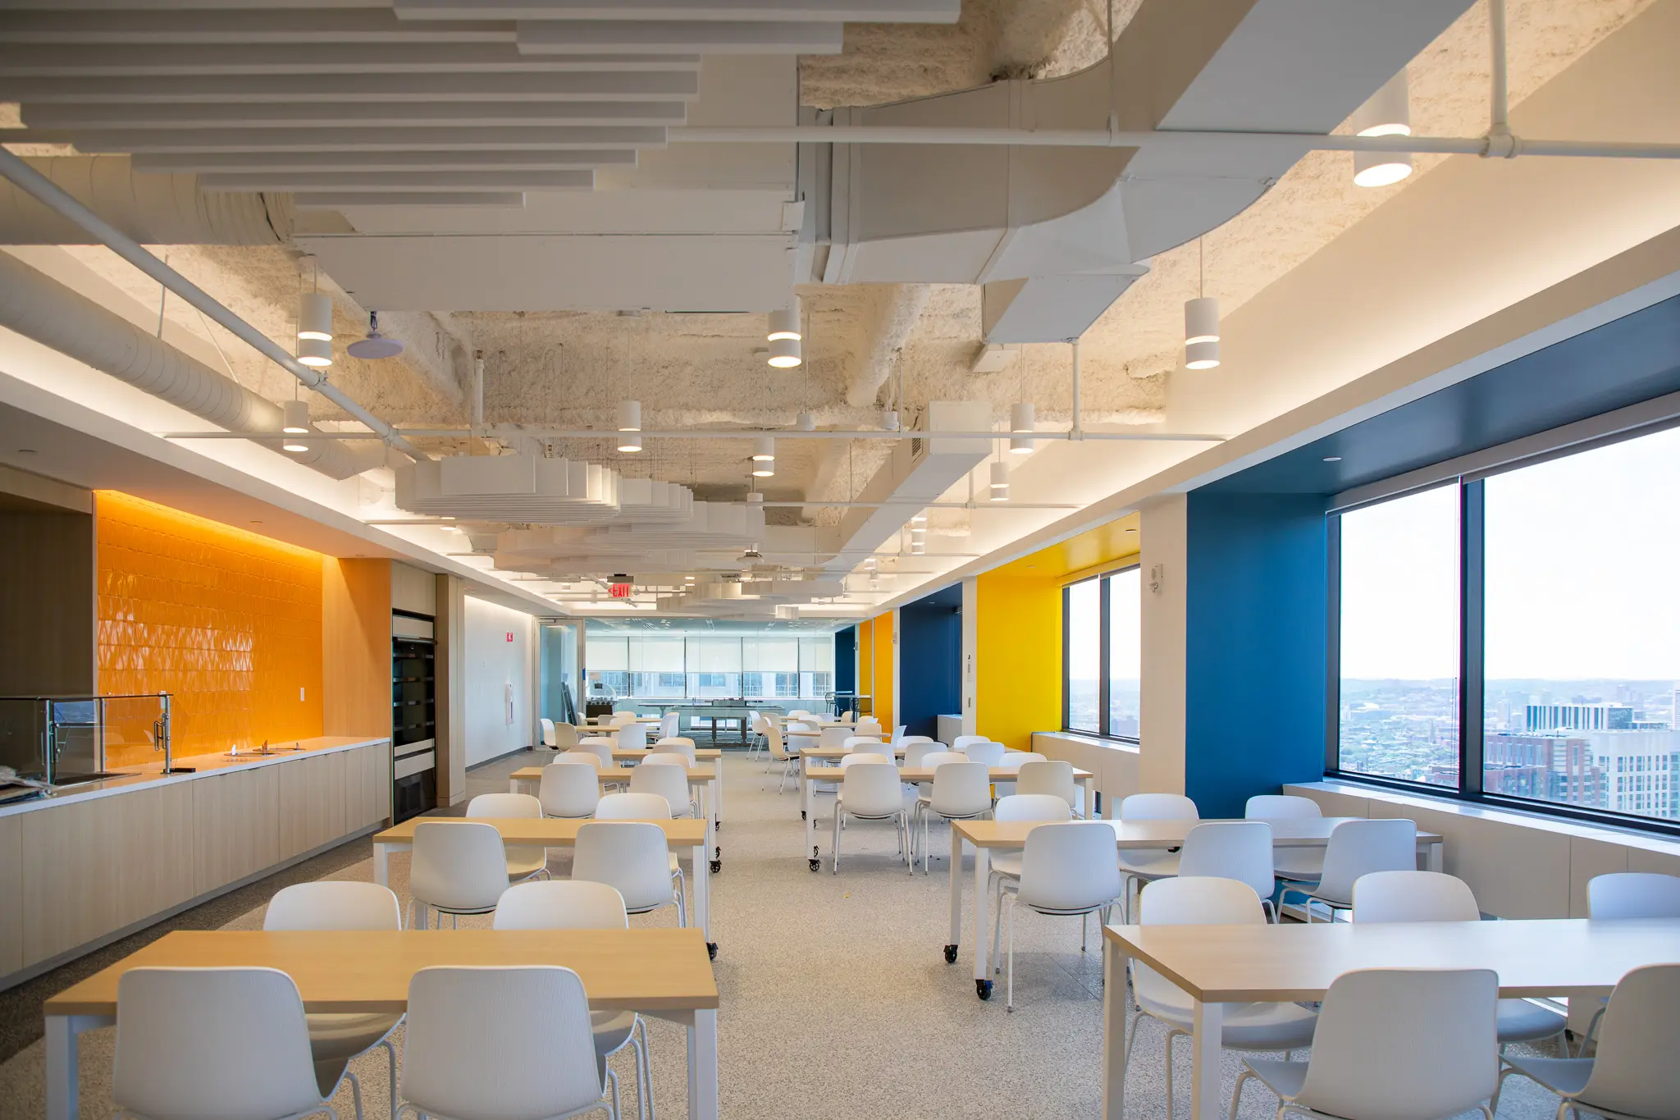
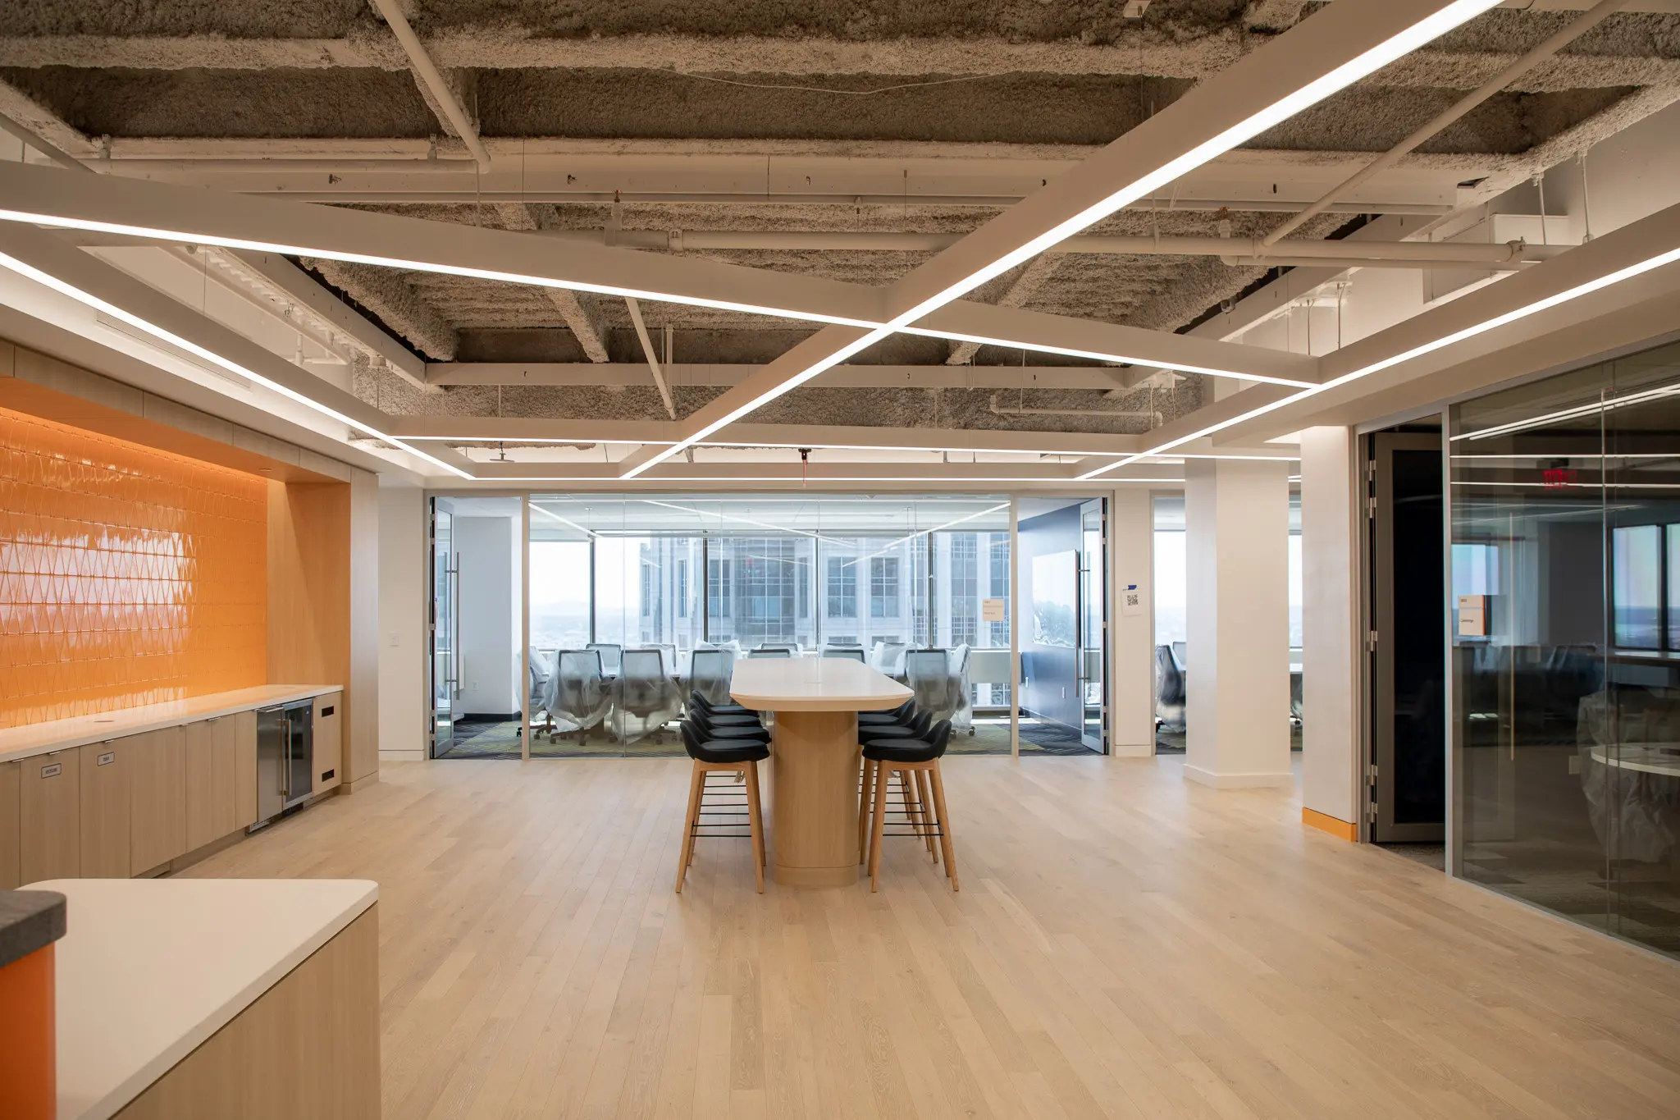
The new headquarters delivers a vibrant, interconnected workplace with sweeping views of Boston’s skyline. Key features include a large town hall gathering area and numerous meeting spaces that foster teamwork and innovation. The finished environment reflects LinkSquares’ forward-thinking brand and provides a scalable foundation for future growth.

PUMA

OBJECTIVE

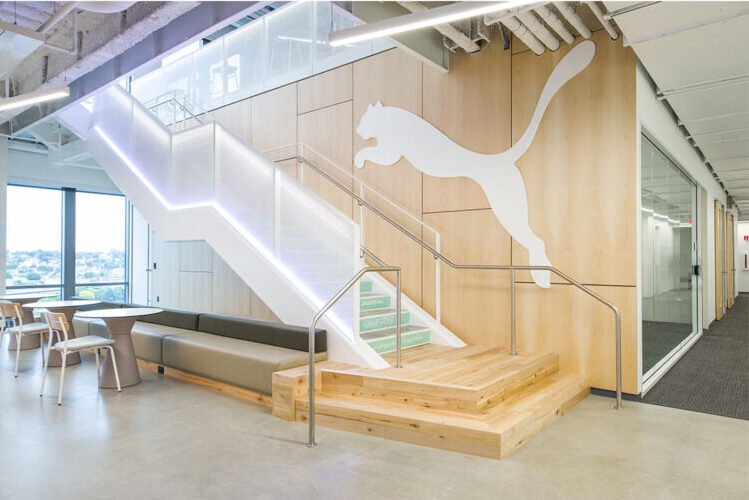
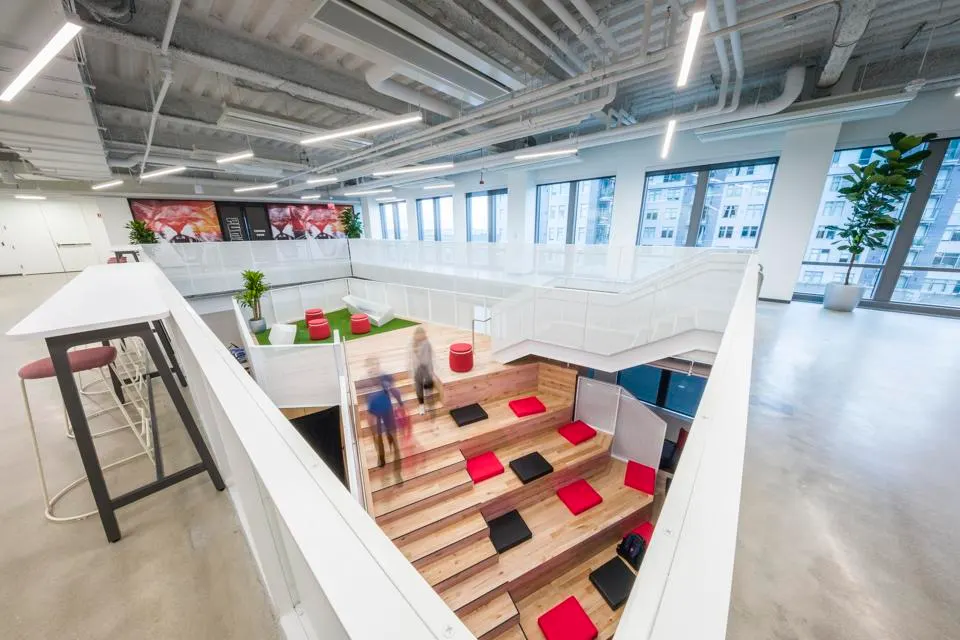
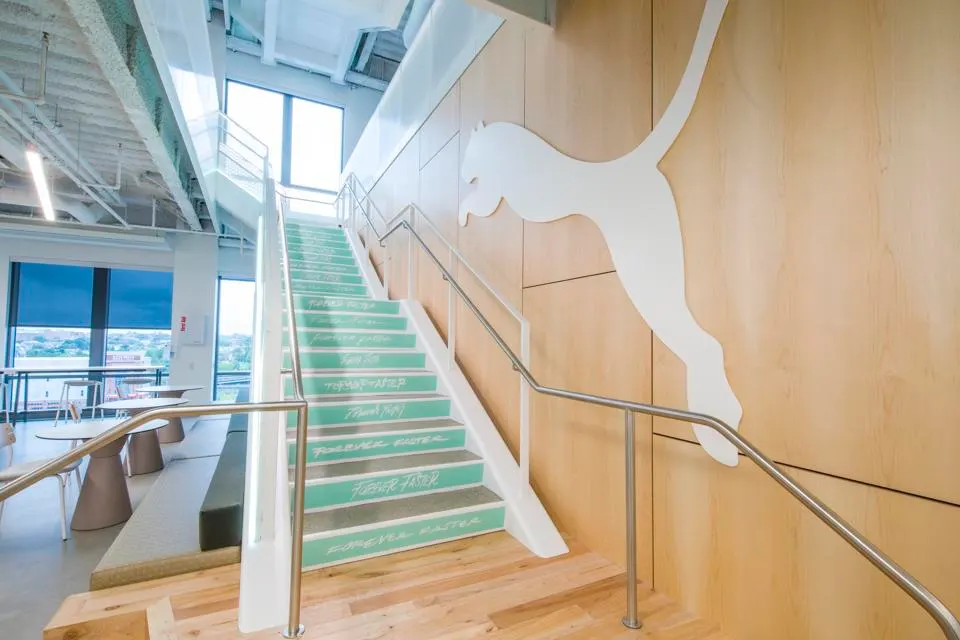
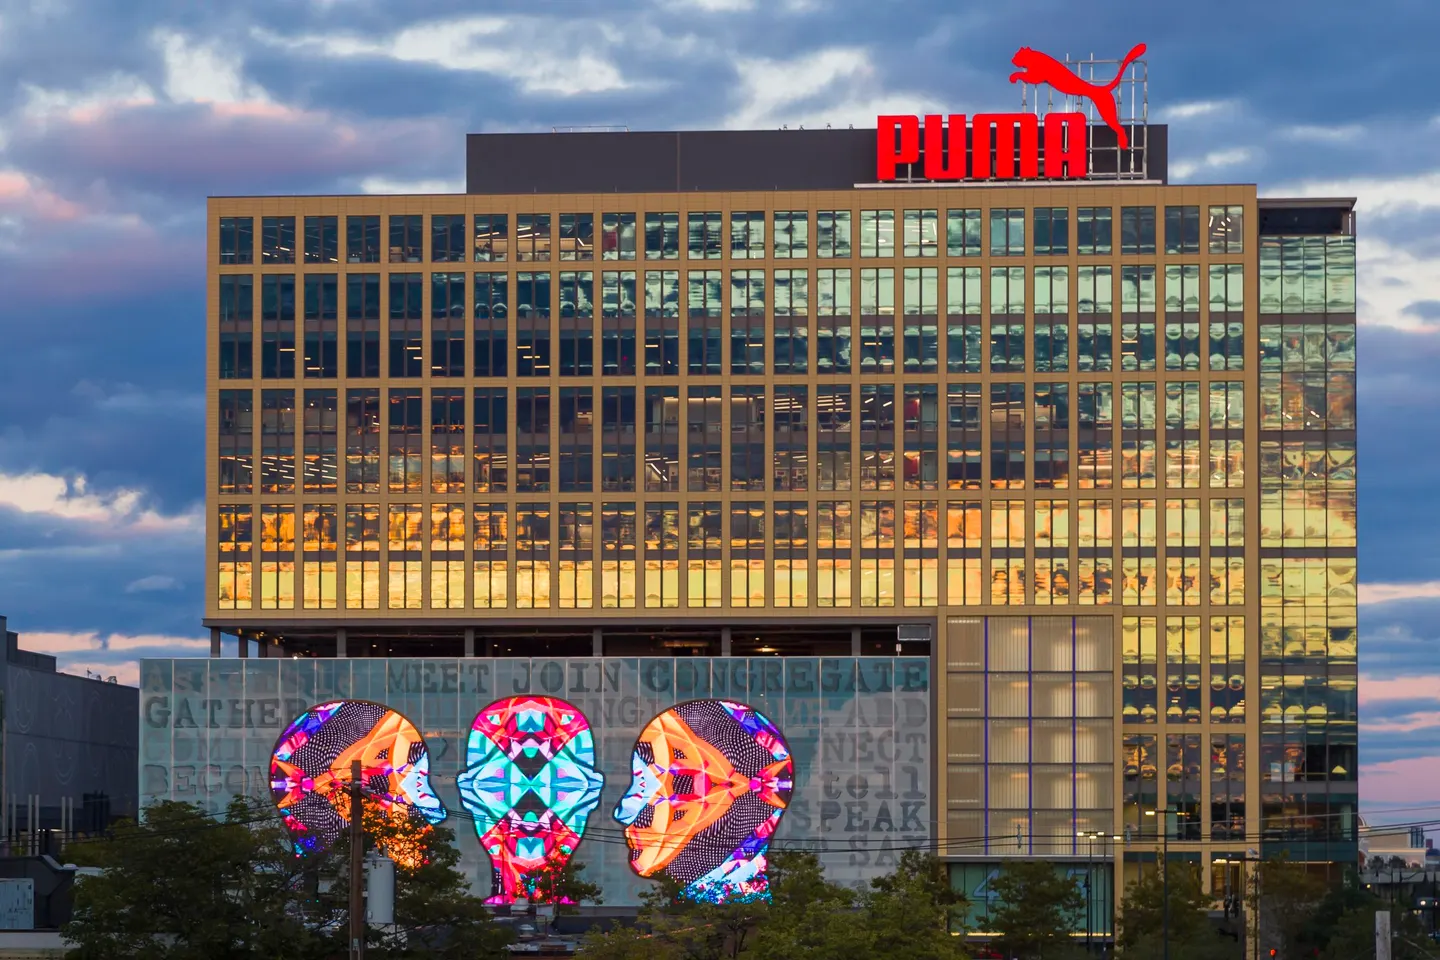
The 150,000-square-foot PUMA North America headquarters in Somerville, Massachusetts unites regional teams into one collaborative, design-driven campus. Designed by Gensler, the space embodies PUMA’s “Forever Faster” brand through open, flexible work environments that encourage movement and connection. The project establishes a dynamic hub to attract and retain top talent in the Boston market.
puma

CHALLENGE

PUMA required a fast-track relocation that merged two offices into a single, branded headquarters without disrupting operations. The design needed to balance functionality with a high-energy aesthetic that reflects PUMA’s identity and culture. Integrating extensive amenities and modern systems within an active urban site demanded precise coordination and execution.

OUTCOME

The new headquarters delivers a vibrant, amenity-rich workplace with on-site dining, a fitness center, and a kid’s room for visiting children. Expansive outdoor spaces, including a 19,000-square-foot roof deck and 2,300-square-foot balcony, promote wellness and collaboration. The result is a state-of-the-art environment that strengthens PUMA’s culture and supports continued growth.

VEEVA SYSTEMS

OBJECTIVE

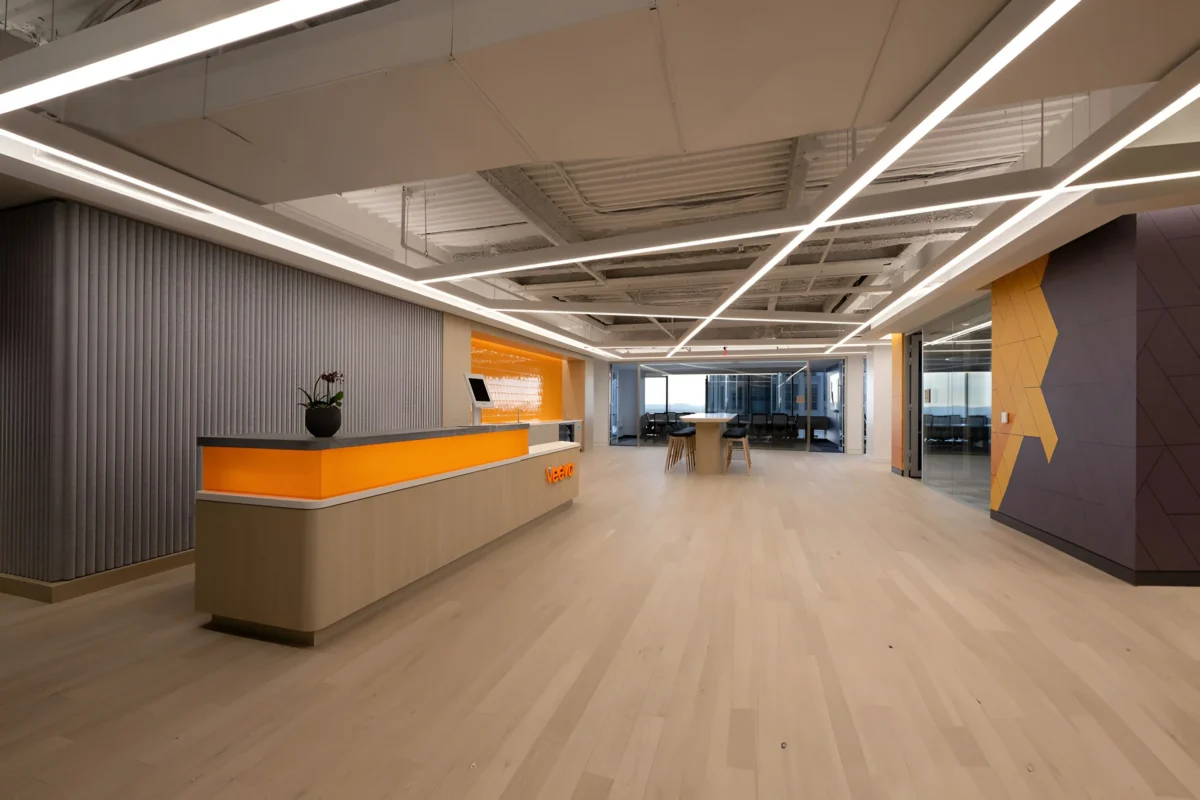
The Veeva Systems Boston Regional Headquarters was created to support the growth of a leading cloud-based life sciences technology company. Our team provided local leadership to ensure corporate standards were executed consistently across a geographically distributed project team. The goal was to deliver a collaborative, engineering-focused workplace aligned with Veeva’s global vision.
veeva-barcelona-office-3
veeva-systems-offices-kansas-city

CHALLENGE

Coordinating a multi-regional team and executing a 30th-floor buildout required precise planning and clear communication. The project needed to balance technical workspace needs with hospitality-level amenities for training and large group engagement. Ensuring seamless integration of systems, acoustics, and layout was critical to meeting Veeva’s high performance expectations.
veeva-meeting-area

OUTCOME

The finished space offers sweeping skyline views, a full-service kitchen, and a dining area with custom acoustical features. An adjacent flexible training room with operable partitions supports company-wide events and professional development. The result is a polished, high-functioning environment that enhances collaboration and reinforces Veeva’s Boston presence.

UNDERSCORE.VC

OBJECTIVE

Underscore.VC partnered with Anchor Advisors to help select and build out their new office space as part of their growth and expansion. A community hub of tech focused venture capital, Underscore wanted to create a warm yet highly productive space for their employees, portfolio companies and customers alike.

CHALLENGE

The existing space was a mix of dated finishes and functions with more recent improvements. Within a tight budget, the team set to utilize the existing conditions as much as possible while focusing their spend in areas that would make the most impactful changes.
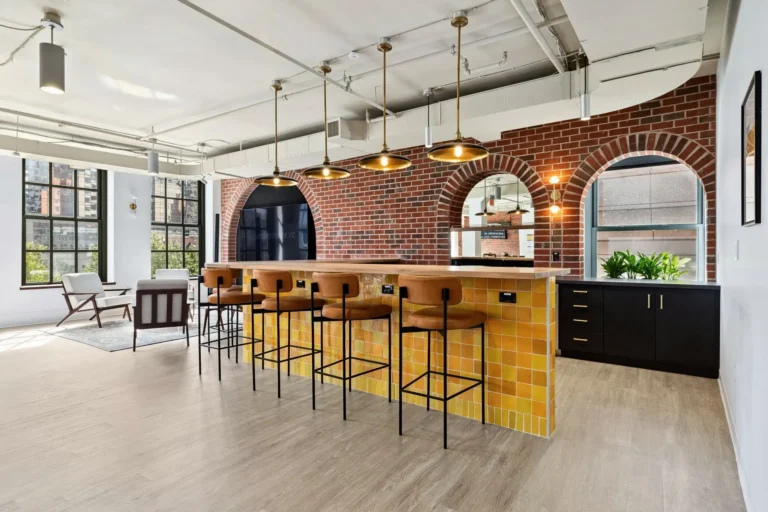
bar-area

OUTCOME

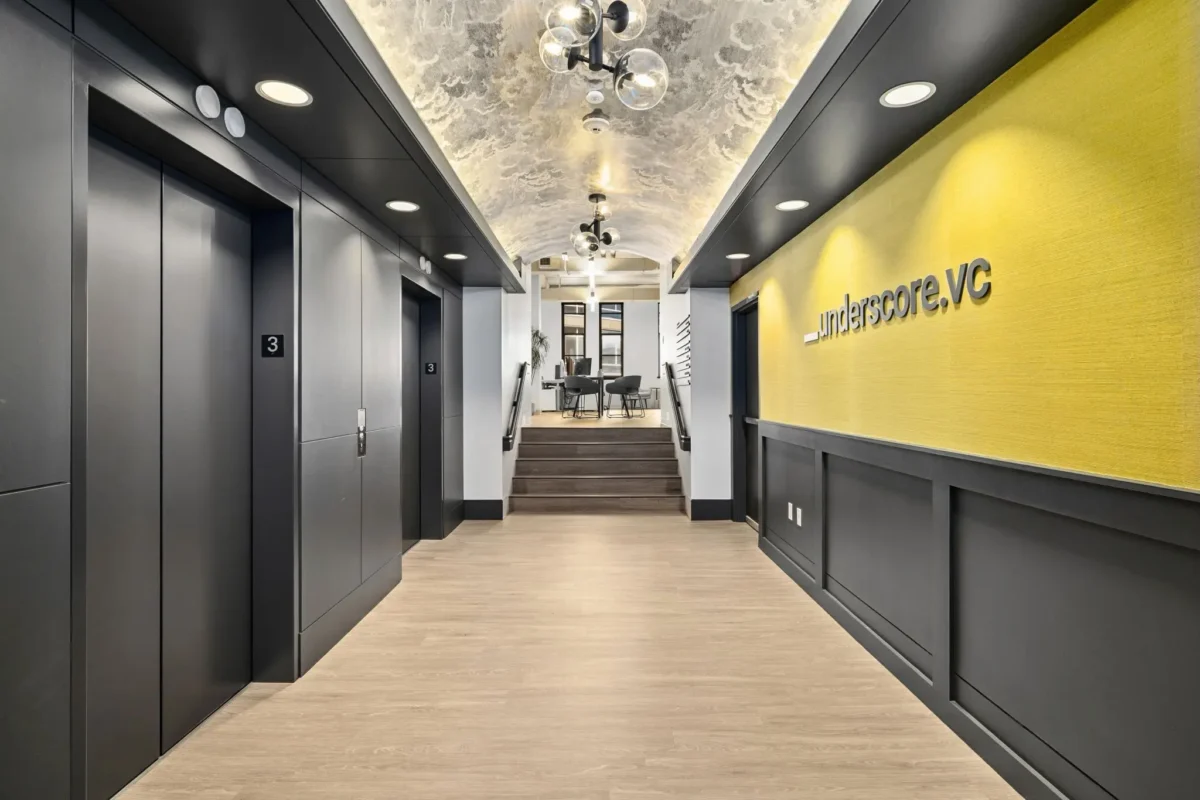
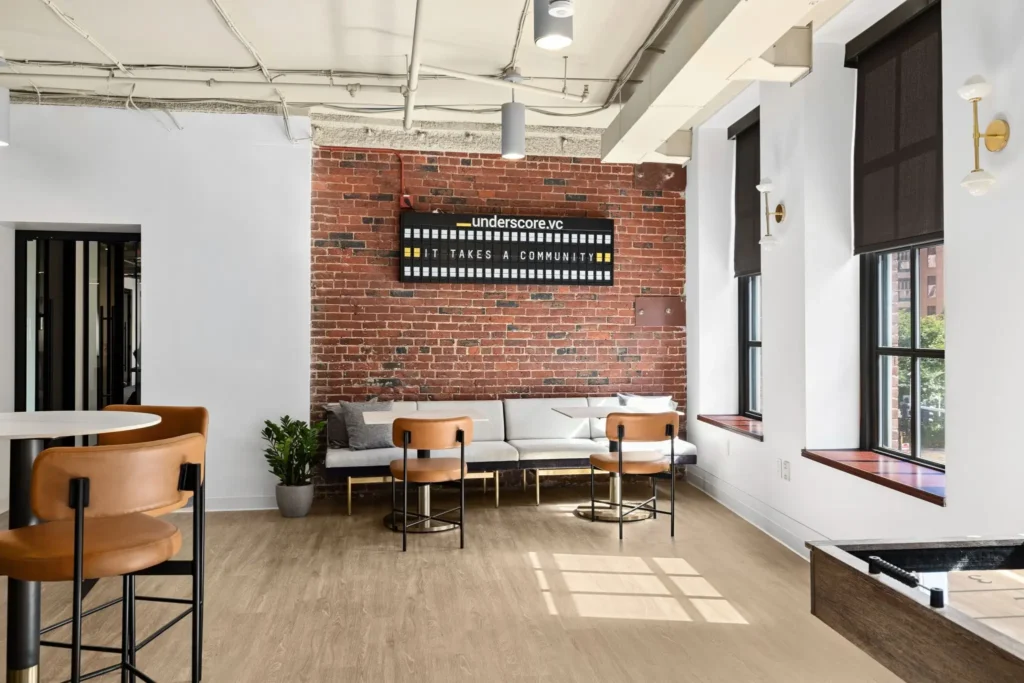
Through multiple rounds of cost analysis and options, we focused on a design that blended elegant finishes with generous touches of modern technology to support their style of work.

The major transformations were focused on the “Community Hub” which creates a space for the Underscore team and their partners to gather, hold events or just touch down for quick informal meetings.