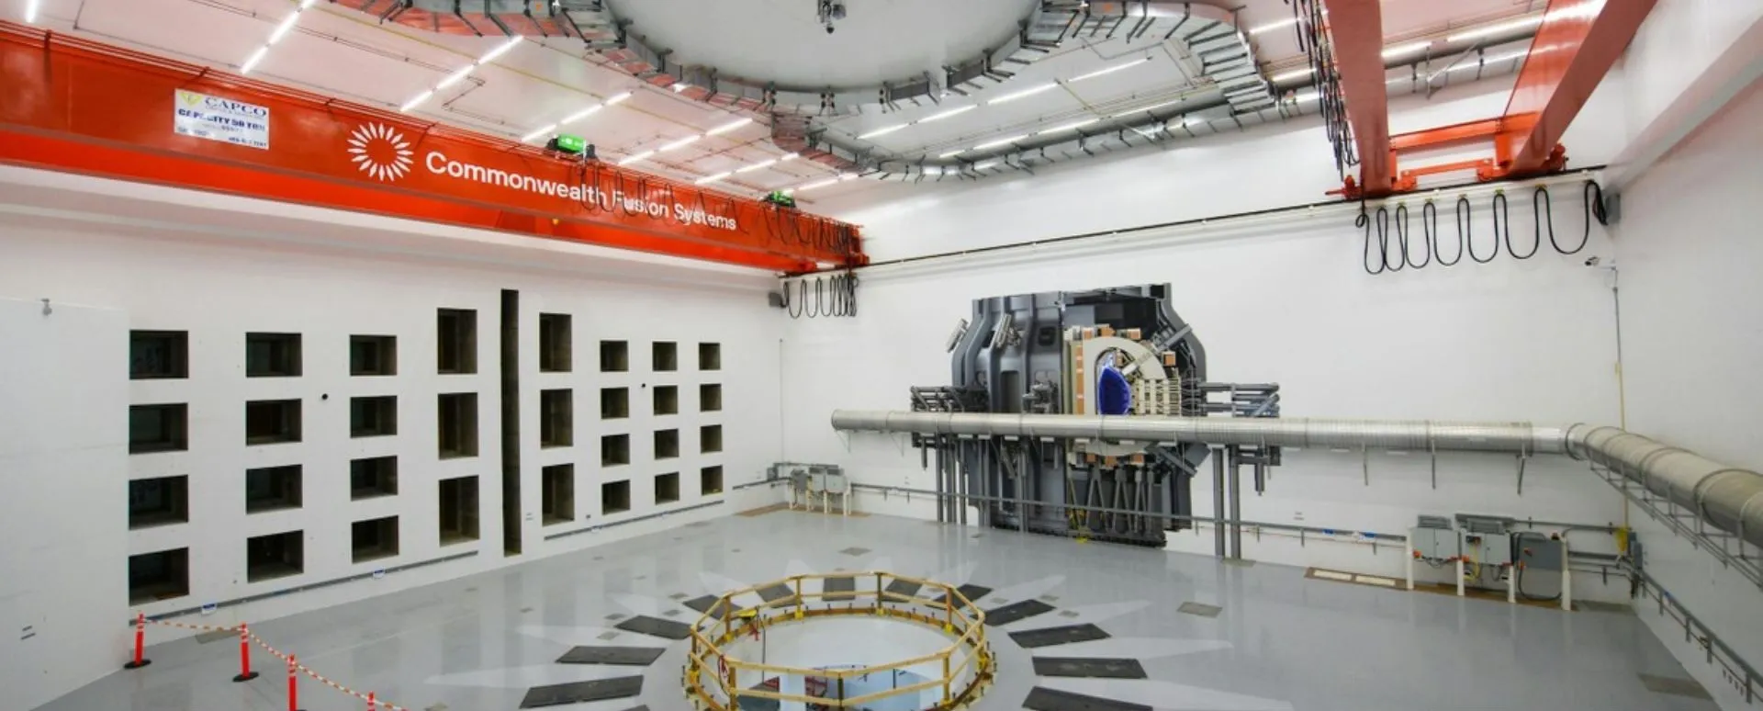
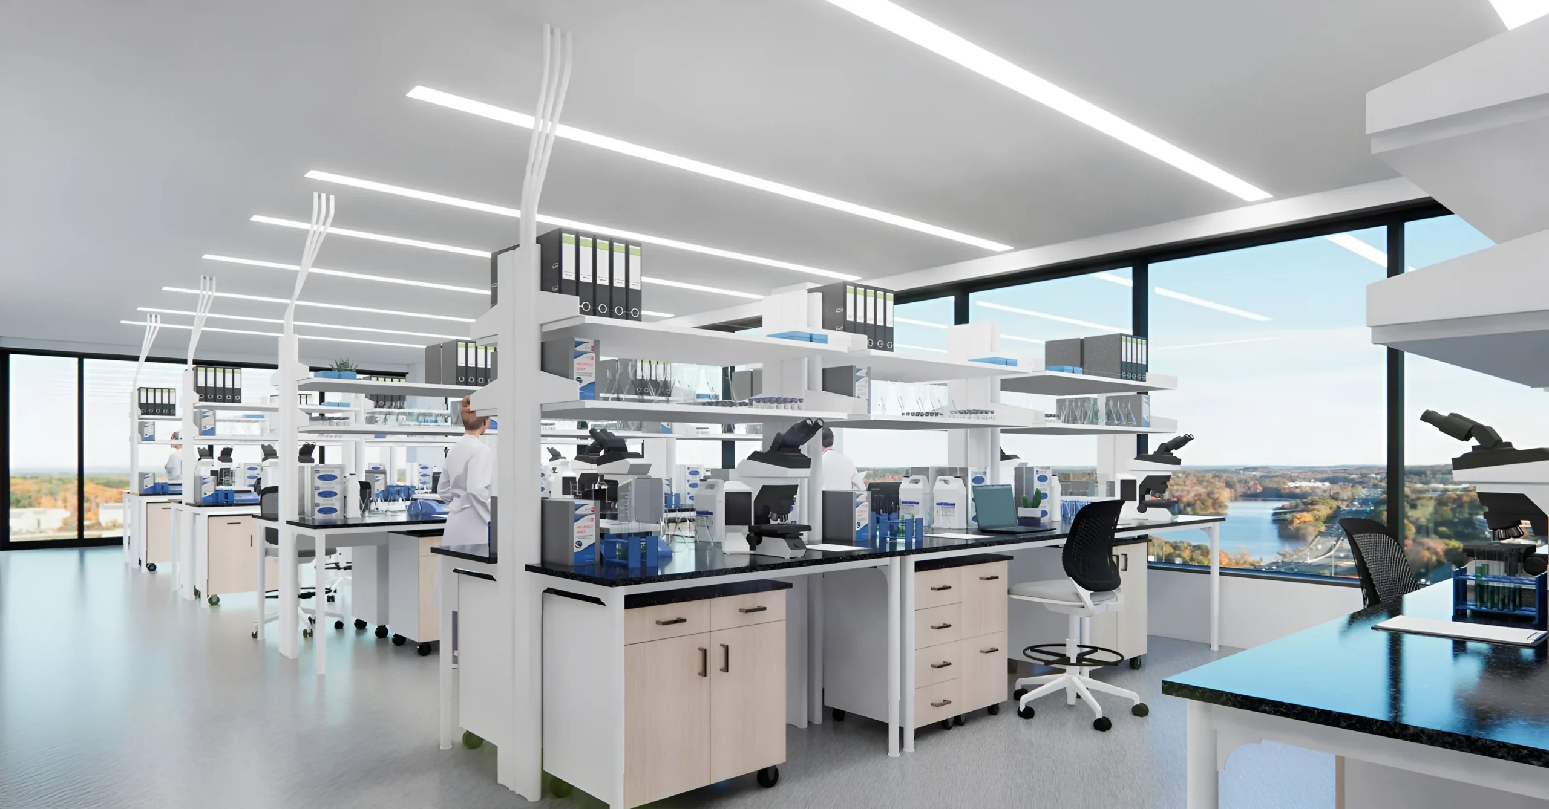
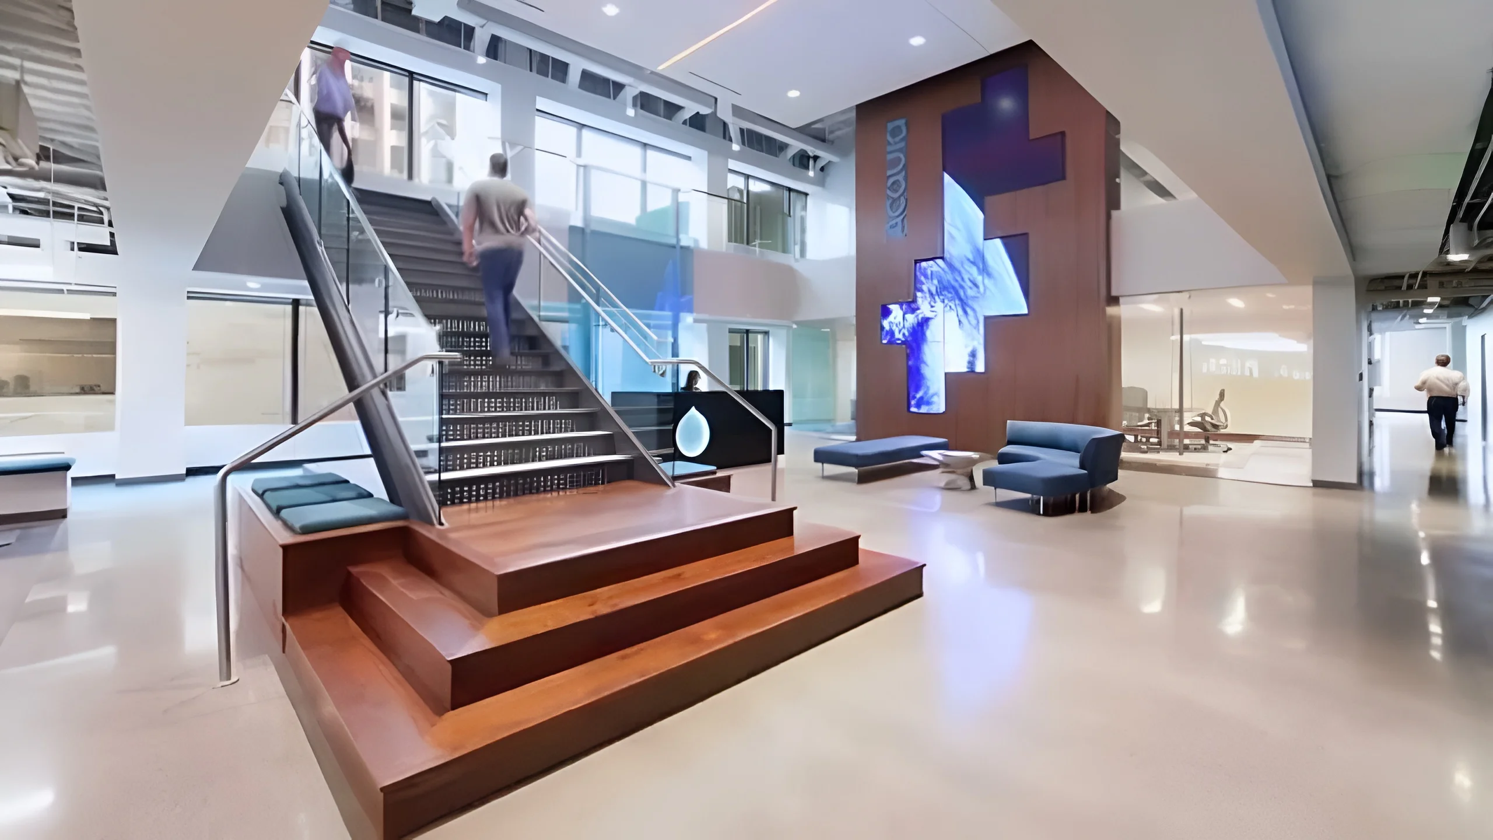
Building multiple program/ use type areas within classified environments
was an exceptionally challenging task due to the stringent security and
compliance requirements. Every aspect of the design and construction
process, from materials selection to architectural layout, must be
meticulously planned and executed to ensure there are no
vulnerabilities. This process included implementing specialized
soundproofing, secure communications, access controls, and
surveillance systems, all of which must be integrated without
compromising the facility’s operational functionality.