OBJECTIVE
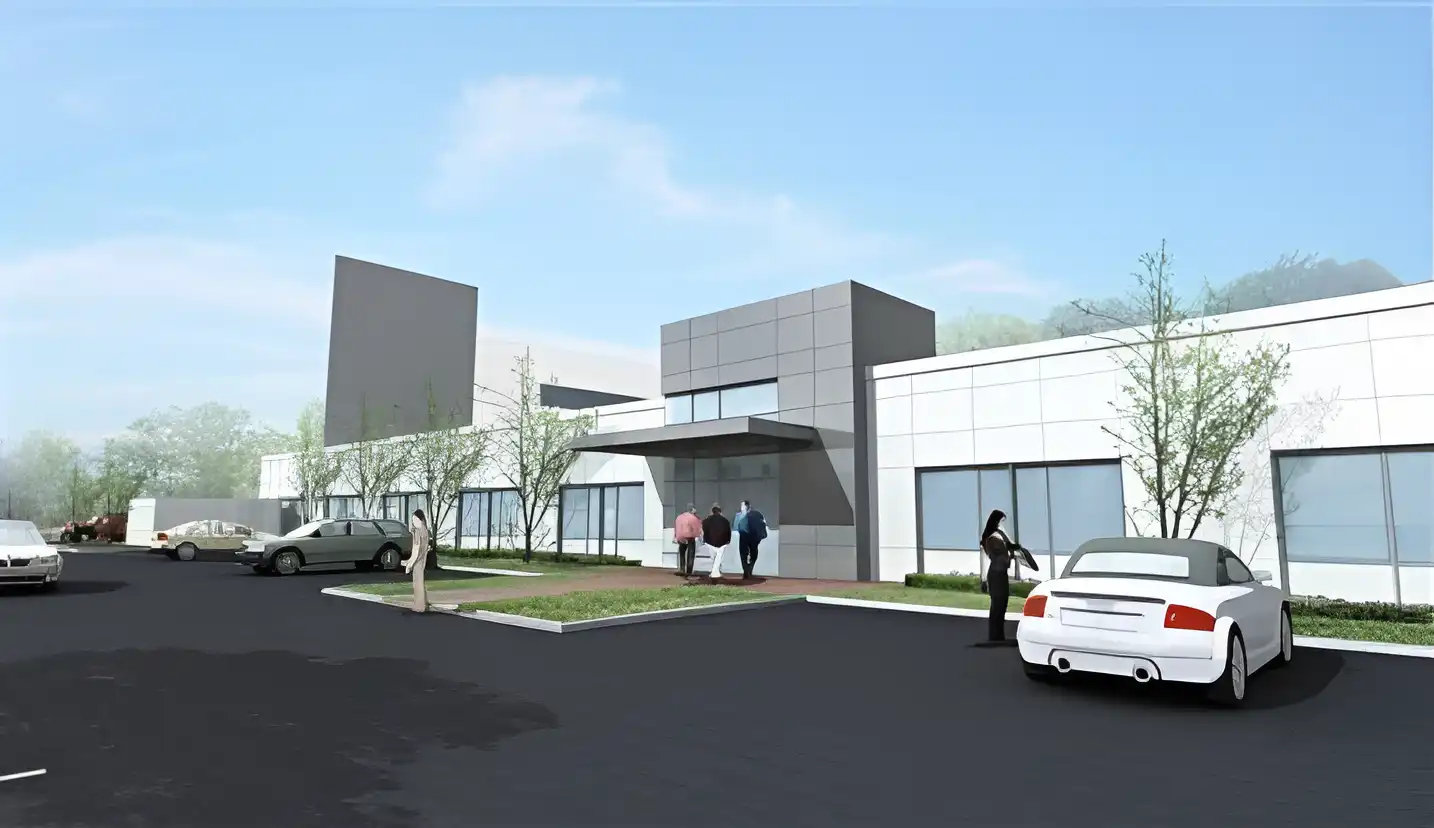
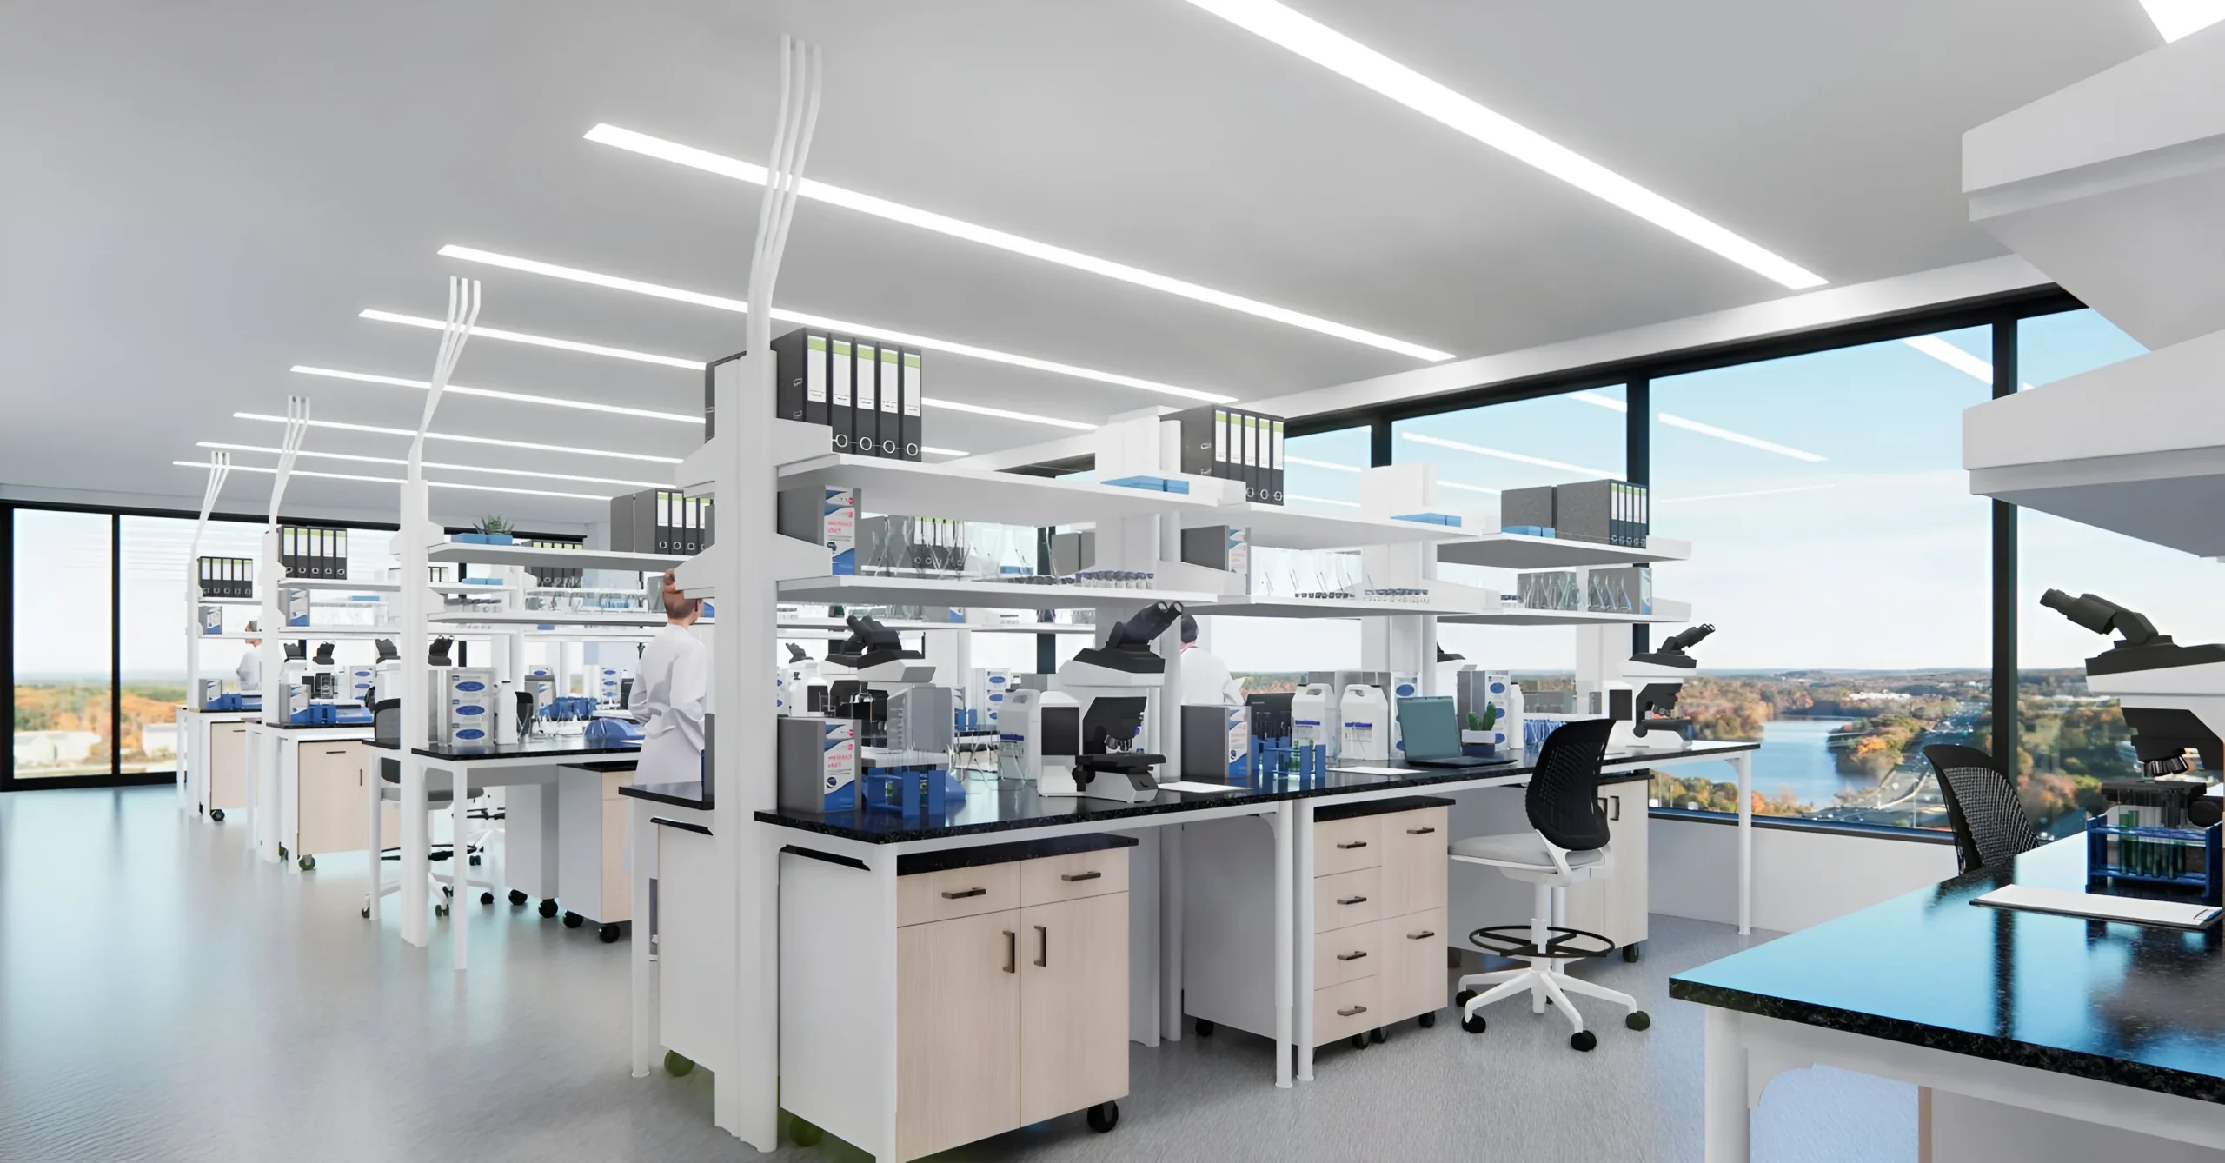
The project involved targeted renovations to an active single-story lab and
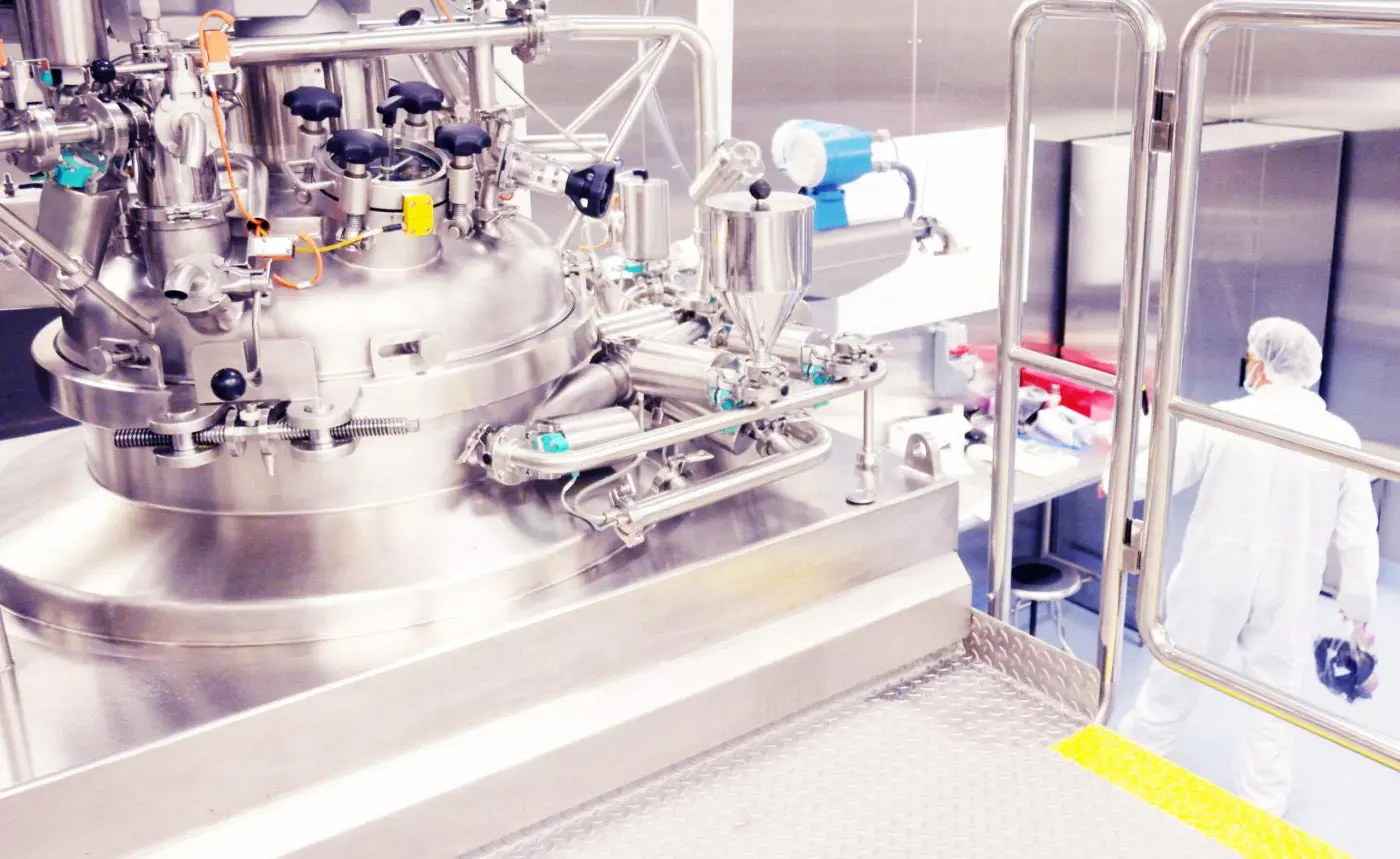
office facility, including upgrades to support new bioreactor rooms, a machine
shop, chemical and waste storage, and enhanced compressor systems. Our
role was to guide the client through design and construction decisions while
maintaining alignment with the available tenant-improvement allowance and
minimizing operational disruption.
CHALLENGE
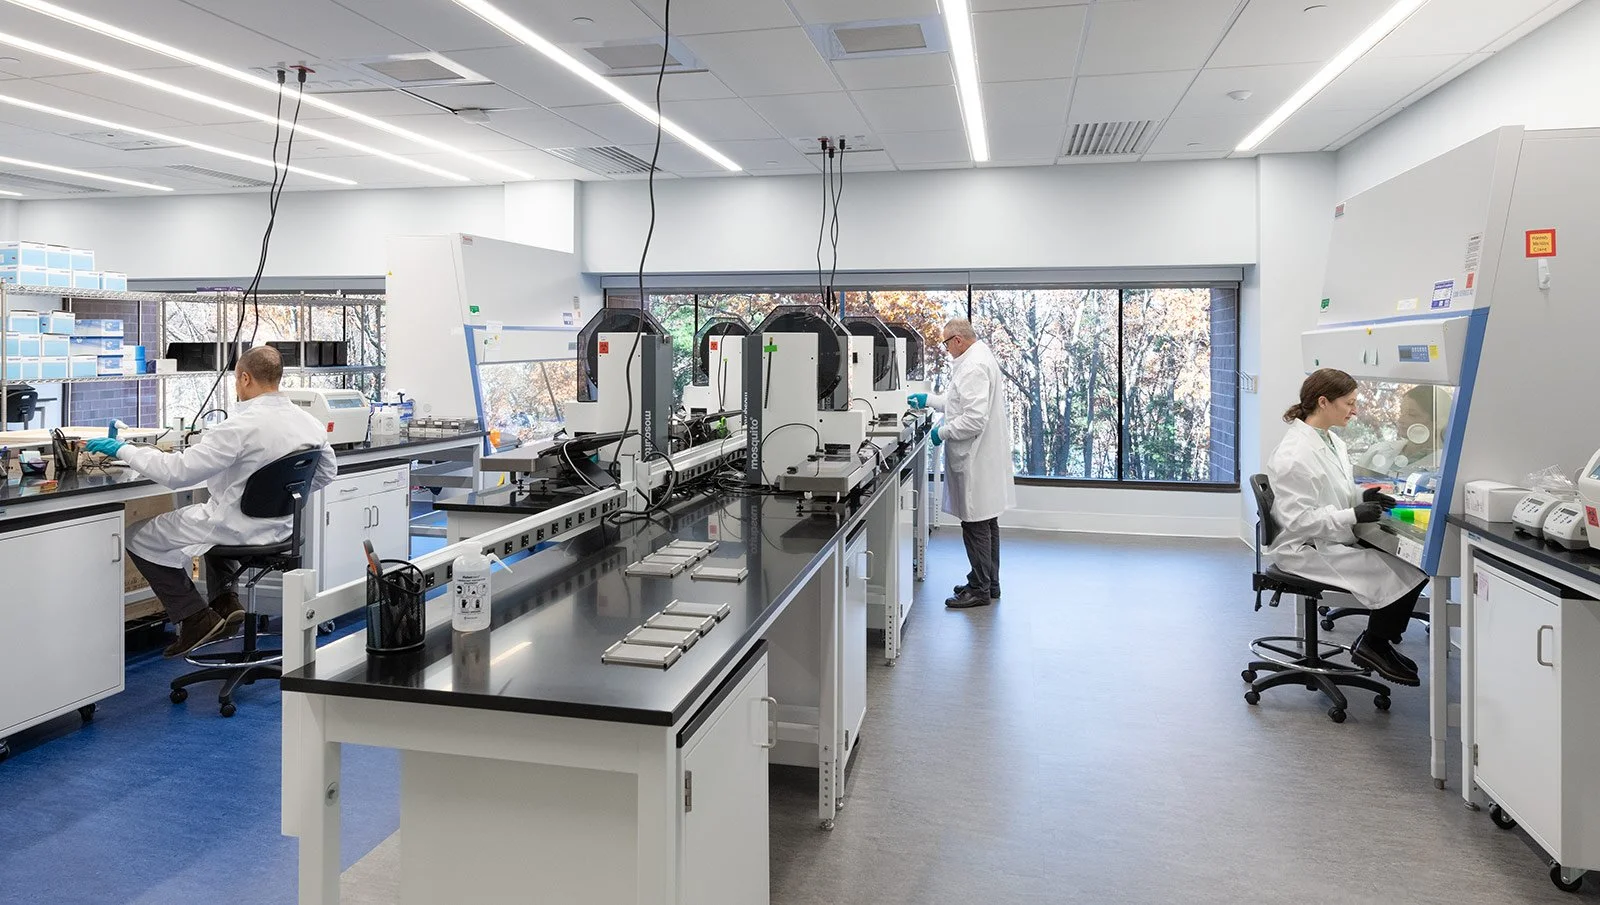
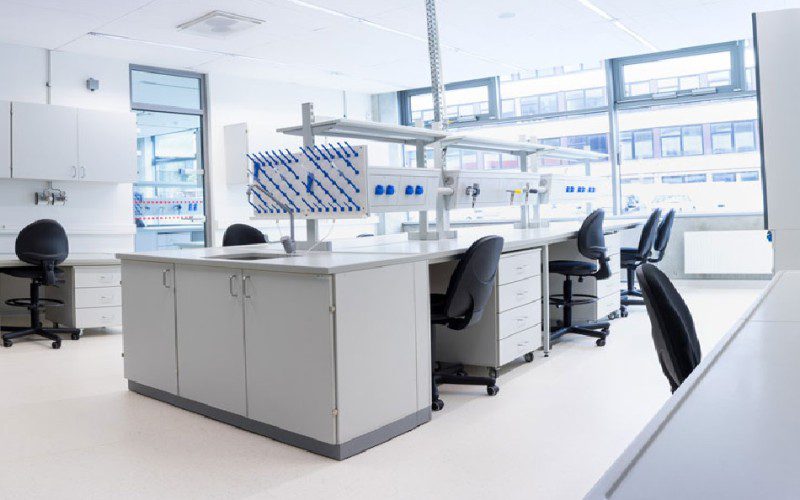
Executing an occupied renovation within a functioning lab environment
required careful coordination of architectural changes and modifications to
existing fire protection, fire alarm, plumbing, HVAC, and electrical systems.
Managing safety, noise, and phasing around ongoing lab operations added
complexity, while tight control of design decisions and scope adjustments was
essential to stay within the client’s fixed tenant allowance and avoid
out-of-pocket costs.

OUTCOME
We delivered a comprehensive closeout of the project that included validated
O&M manuals, finalized punchlists, and a structured warranty-tracking
program. All building systems were confirmed operational, deficiencies closed,
and resident issues resolved promptly. The result is a well-documented,
high-performing community positioned for long-term stability and efficient
management.