We lead project execution: coordinating teams, managing budgets, and enforcing accountability.

Our edge: We integrate financial controls and communication systems that keep stakeholders aligned.

Company Logo

Waltham, MA

AT THE GLANCE

Project Size:

26,000 SF

Project Type:

  • Lab

Location:

Waltham, MA

Timeline:

2025

Programs:

  • Full-service kitchen
  • Flexible training room
  • Custom acoustics
  • Skyline views
  • Collaboration zones
  • Private Work Rooms
general_biological

OBJECTIVE

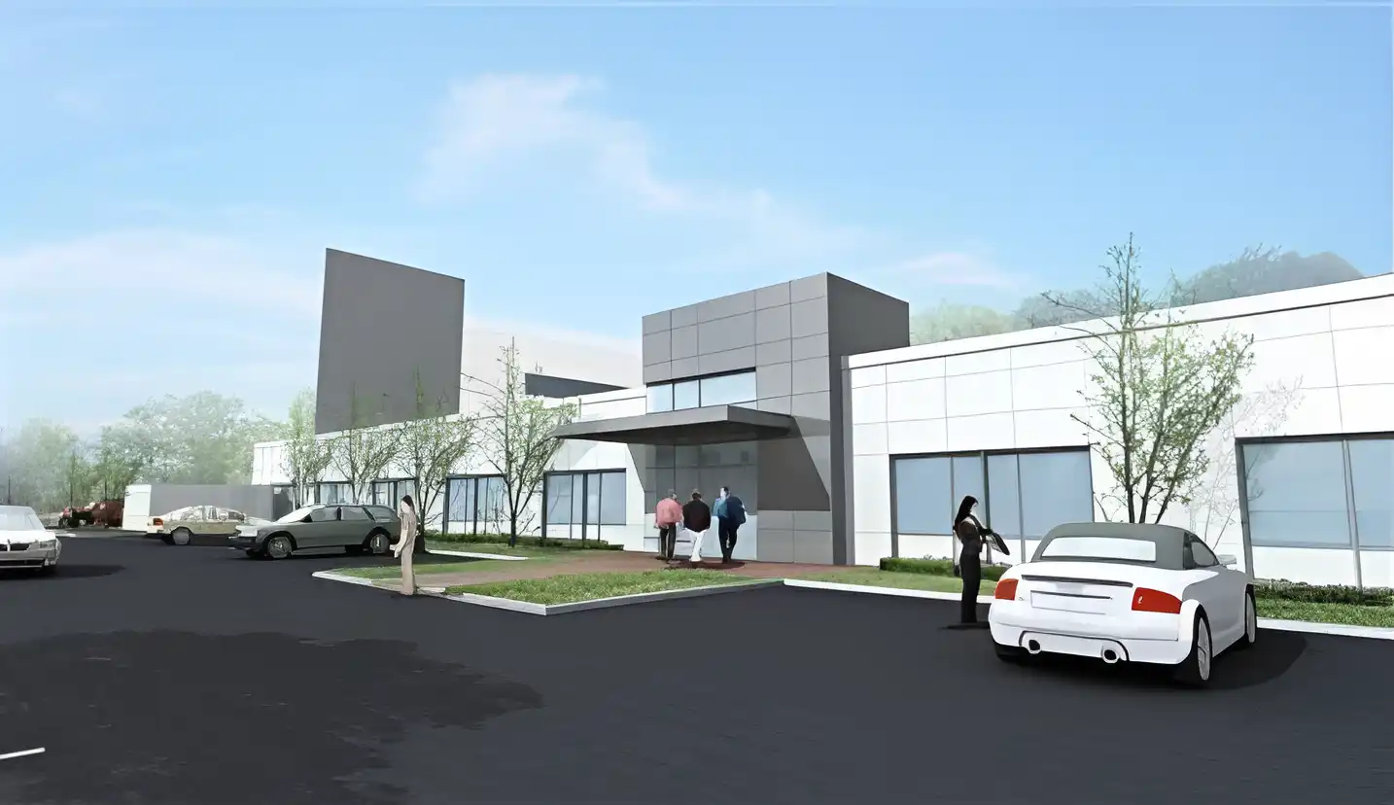
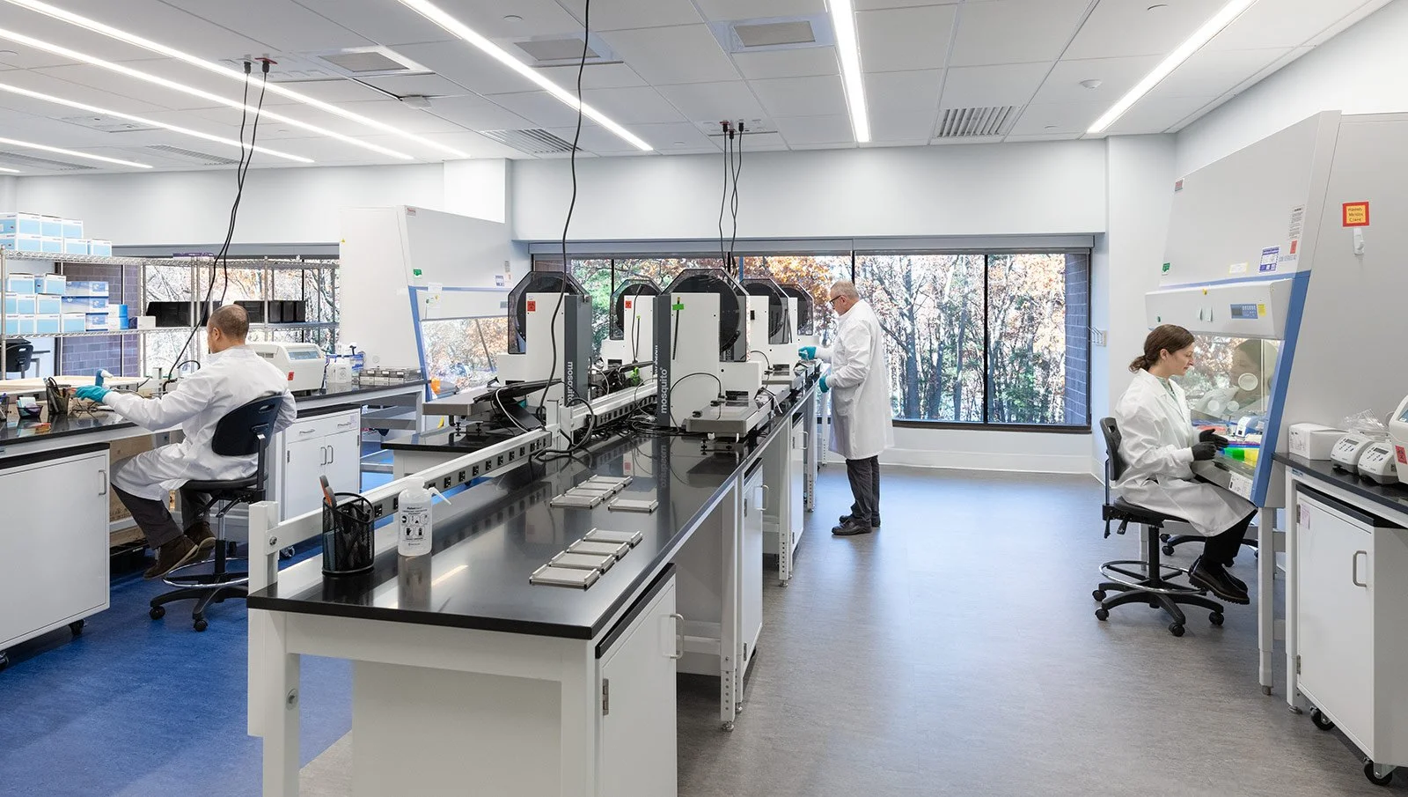
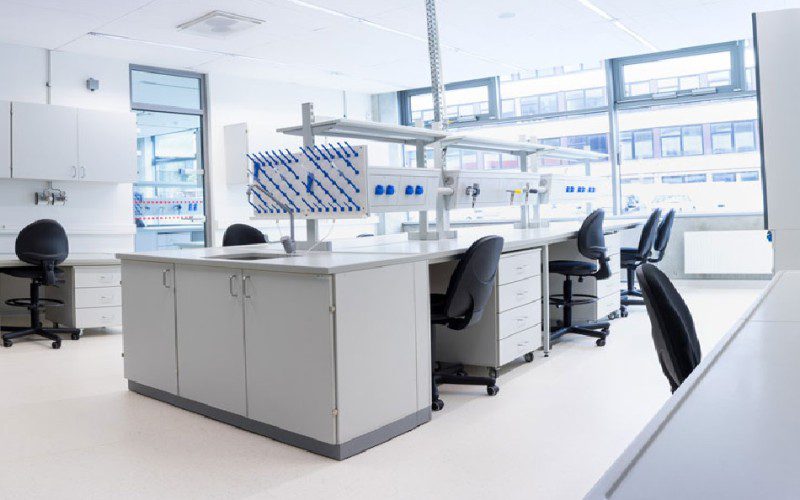
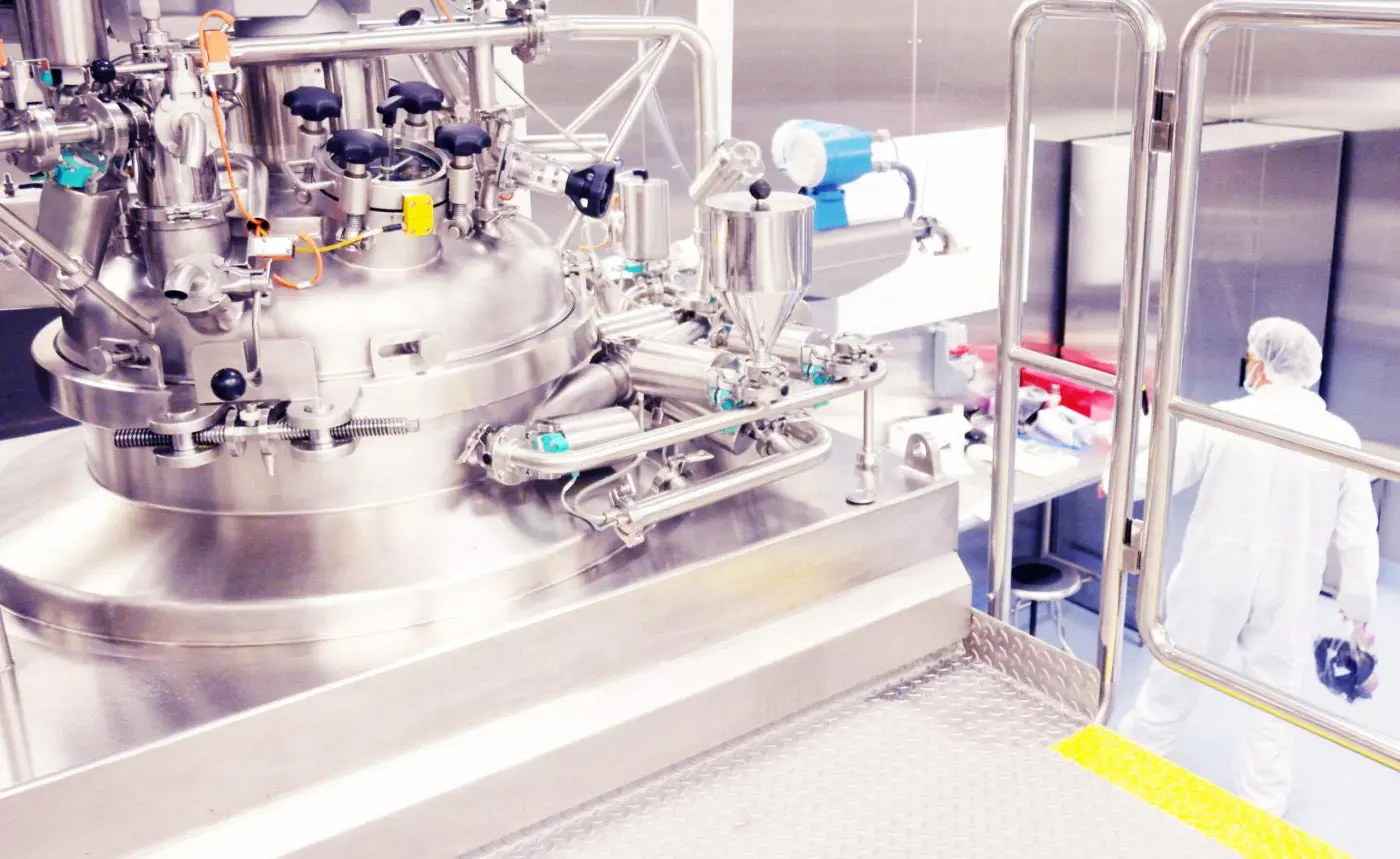
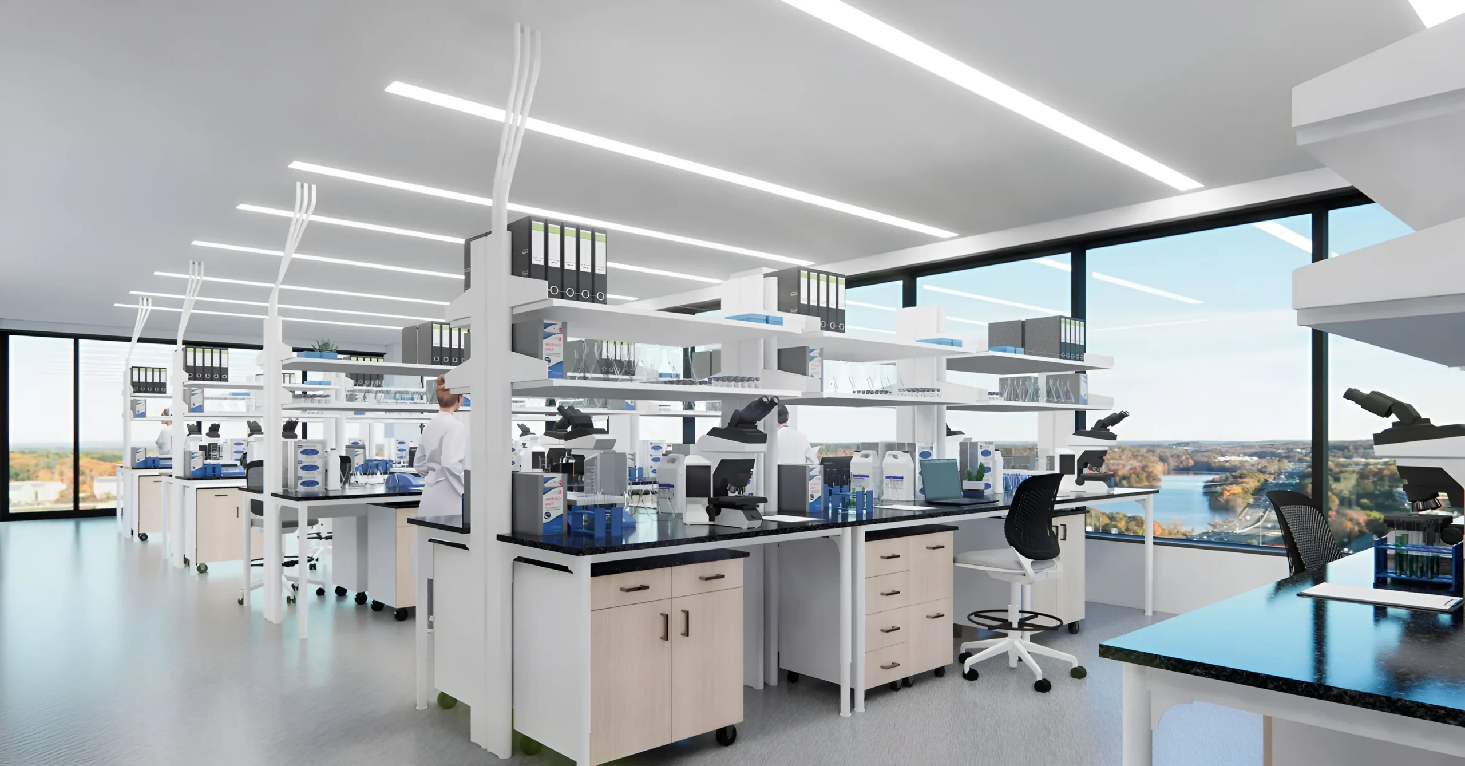
The project involved targeted renovations to an active single-story lab and office facility, including upgrades to support new bioreactor rooms, a machine shop, chemical and waste storage, and enhanced compressor systems. Our role was to guide the client through design and construction decisions while maintaining alignment with the available tenant-improvement allowance and minimizing operational disruption.
lab3
Laboratory-furniture

CHALLENGE

Executing an occupied renovation within a functioning lab environment required careful coordination of architectural changes and modifications to existing fire protection, fire alarm, plumbing, HVAC, and electrical systems. Managing safety, noise, and phasing around ongoing lab operations added complexity, while tight control of design decisions and scope adjustments was essential to stay within the client’s fixed tenant allowance and avoid out-of-pocket costs.

lab
lab2

OUTCOME

We delivered a comprehensive closeout of the project that included validated O&M manuals, finalized punchlists, and a structured warranty-tracking program. All building systems were confirmed operational, deficiencies closed, and resident issues resolved promptly. The result is a well-documented, high-performing community positioned for long-term stability and efficient management.

Related Projects

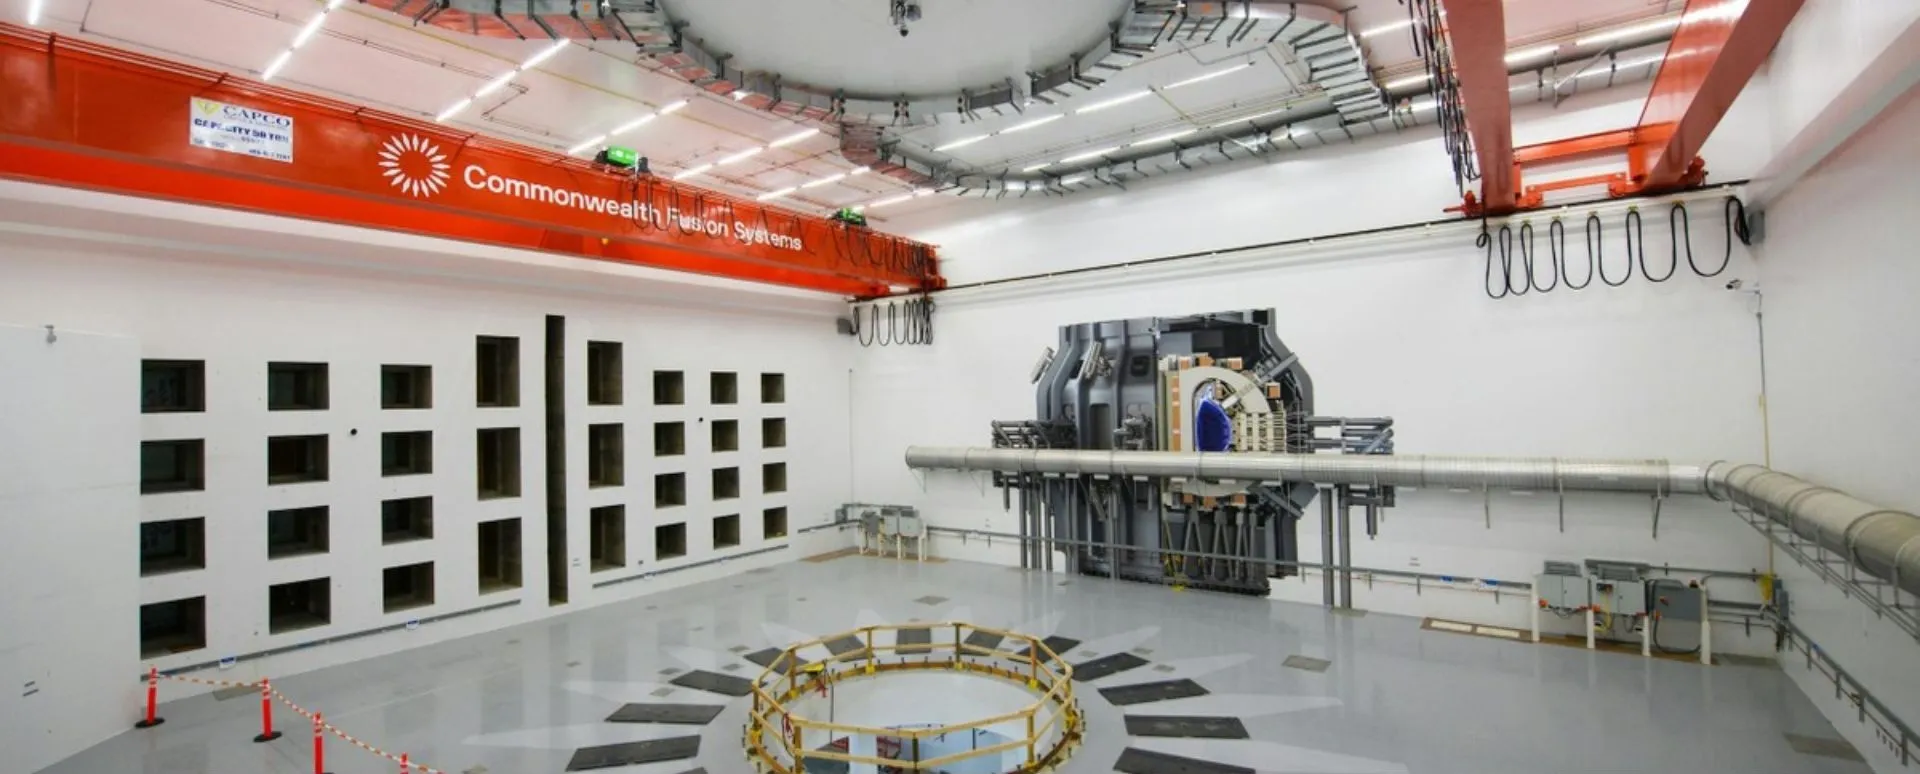
Commonwealth Fusion Systems

Dragonfly-new

DRAGONFLY THERAPEUTICS

acquia-new

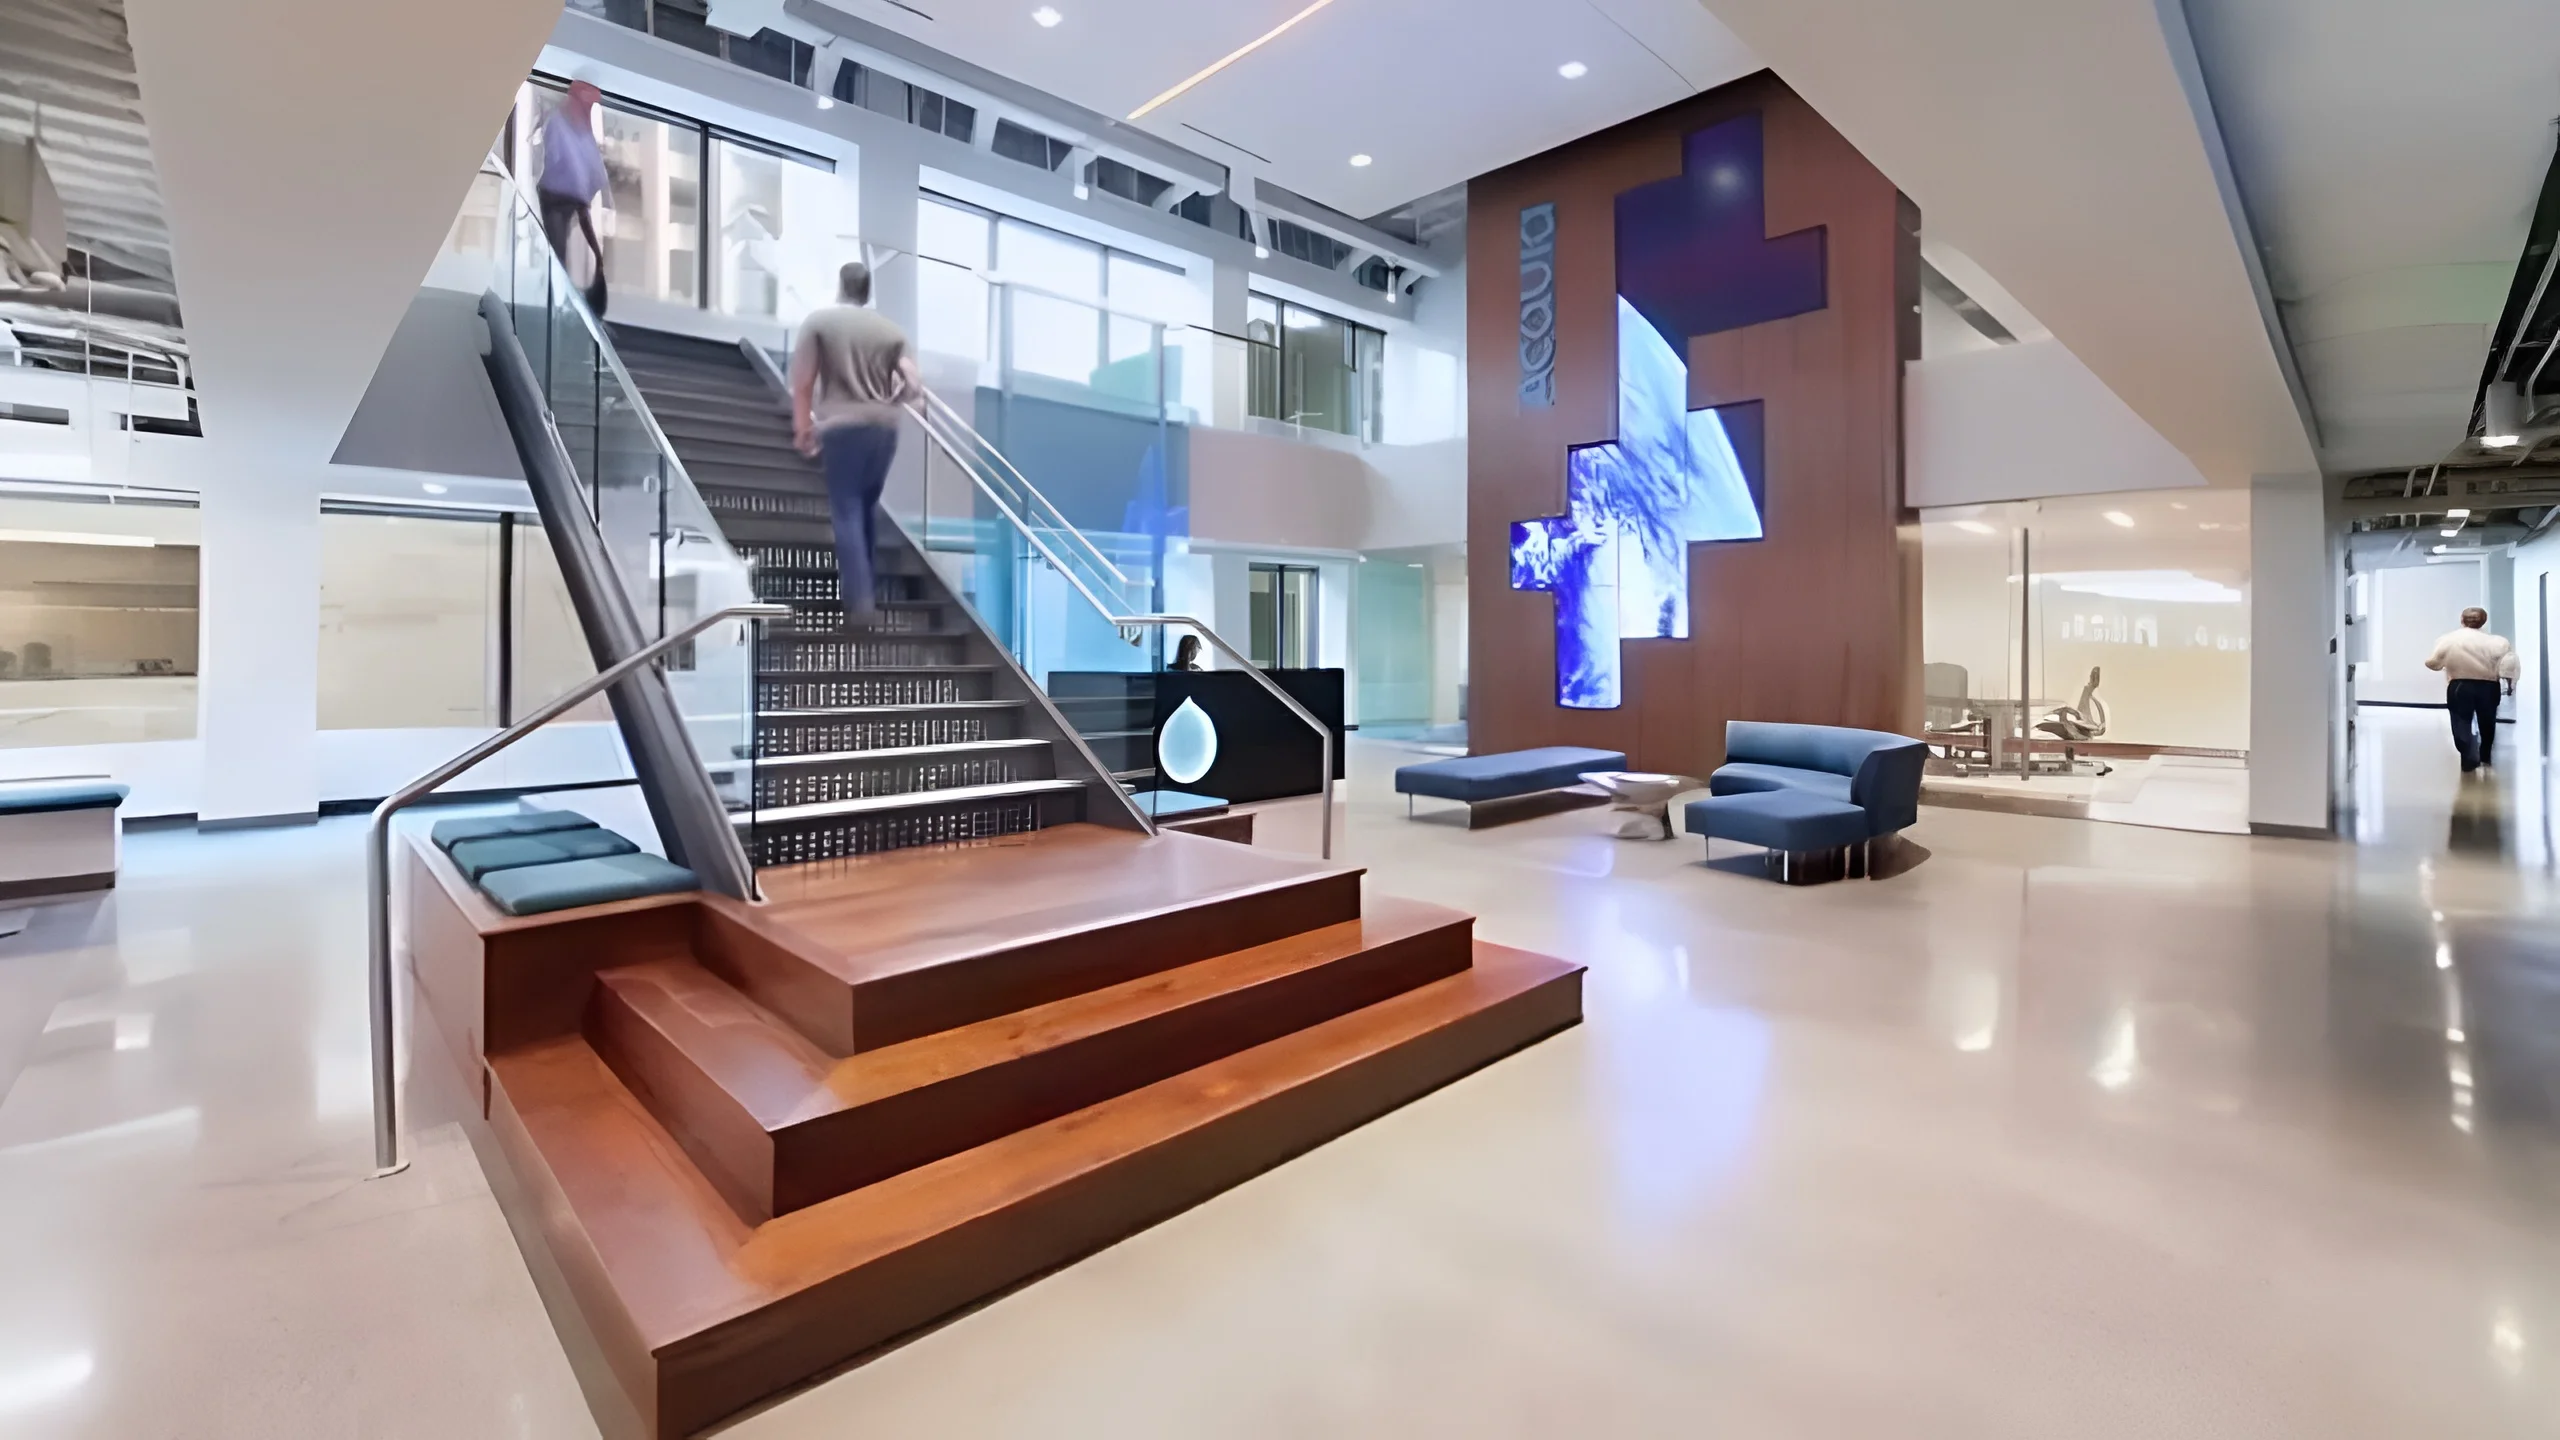
ACQUIA

No related projects found.