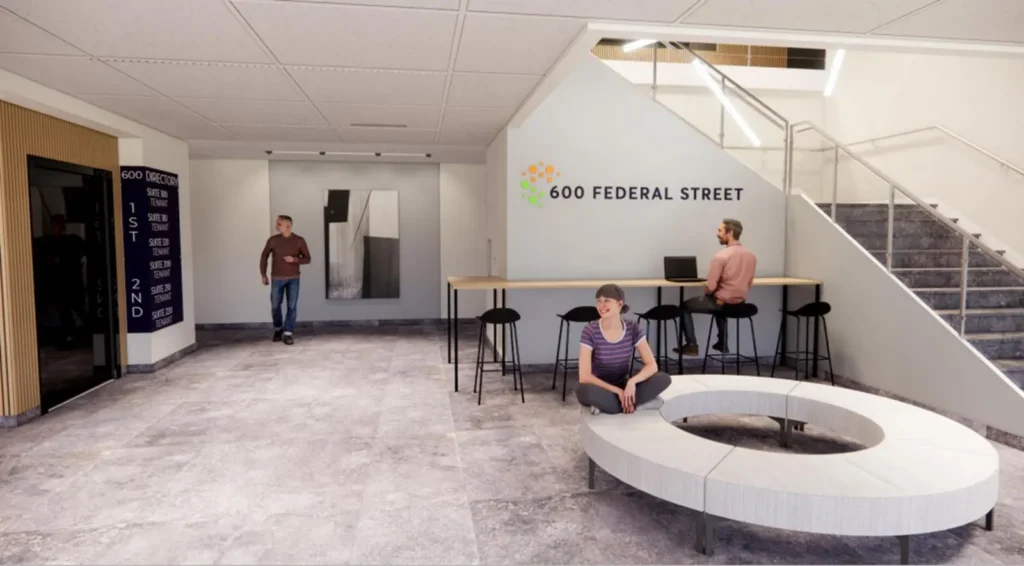
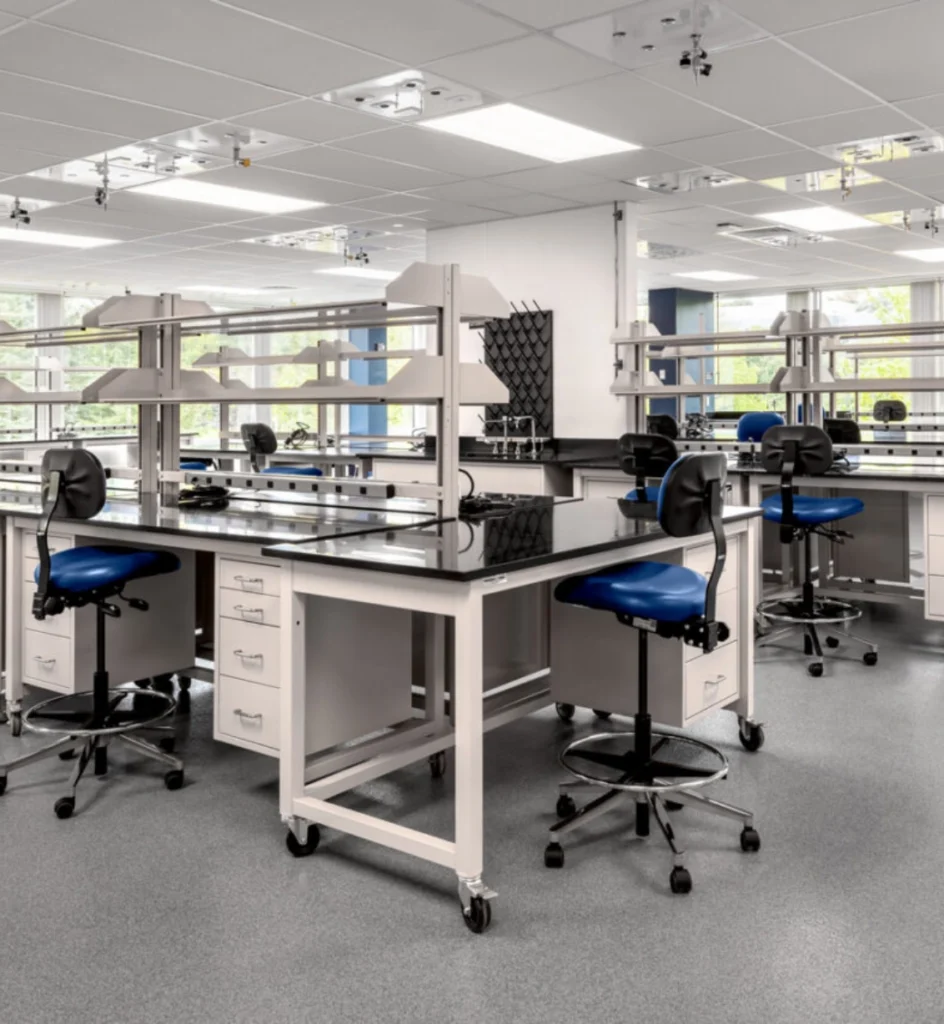
OBJECTIVE
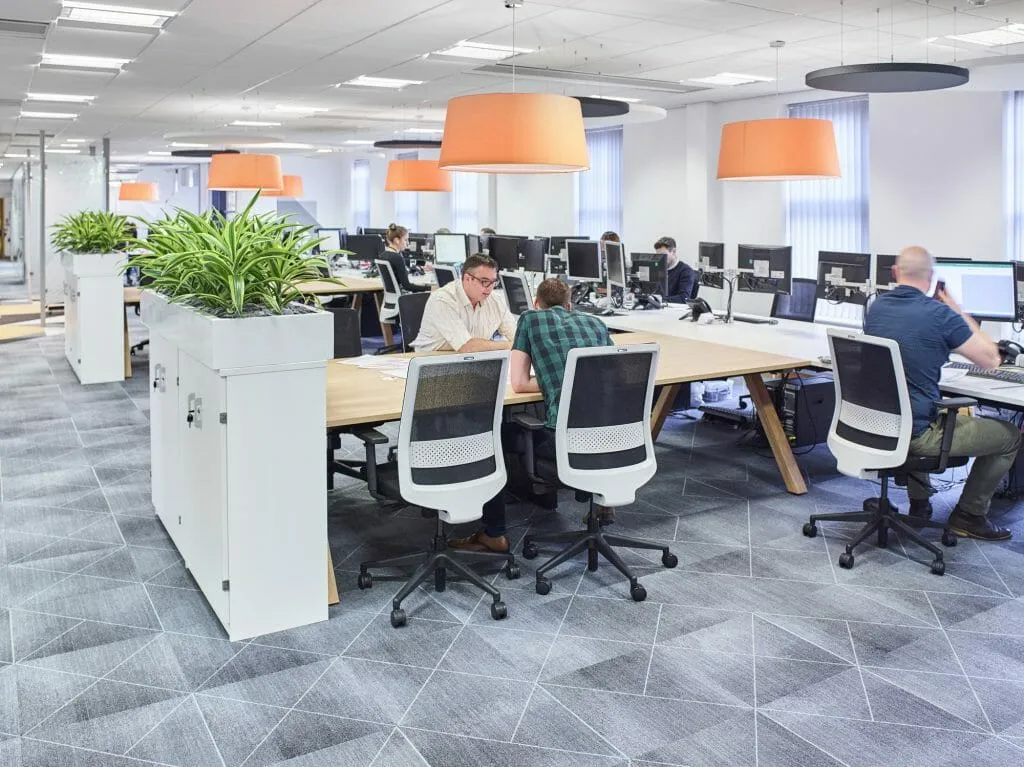
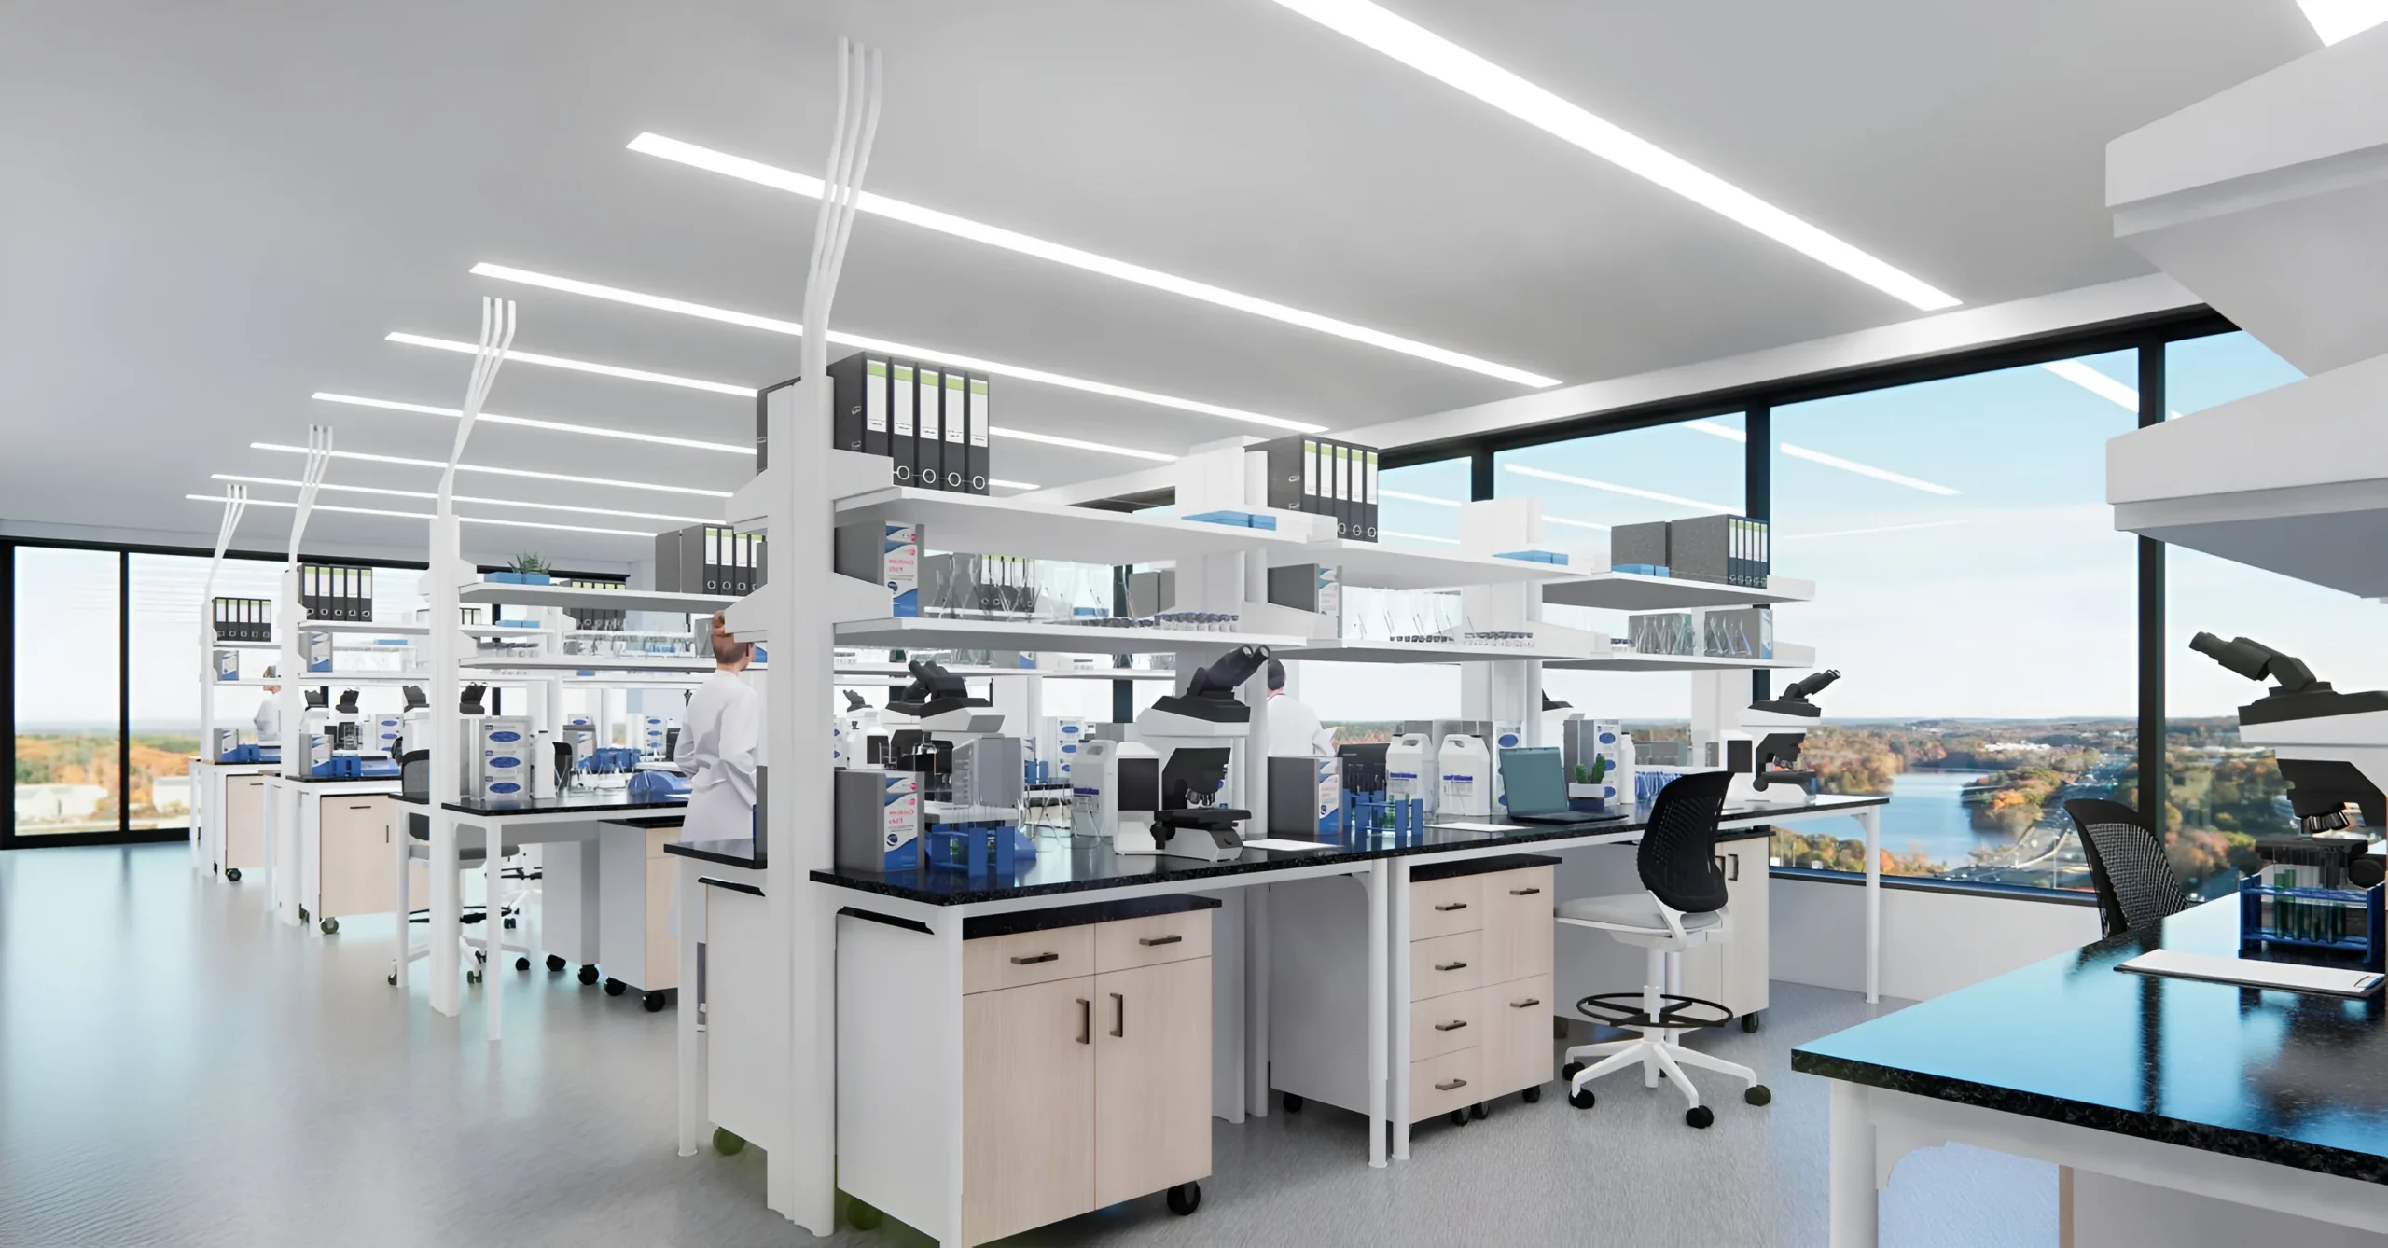
The goal of this project was to transform 9,000 square feet of existing space
into a cutting-edge laboratory and collaborative office environment for a
growing medical device company focused on analytical instruments for
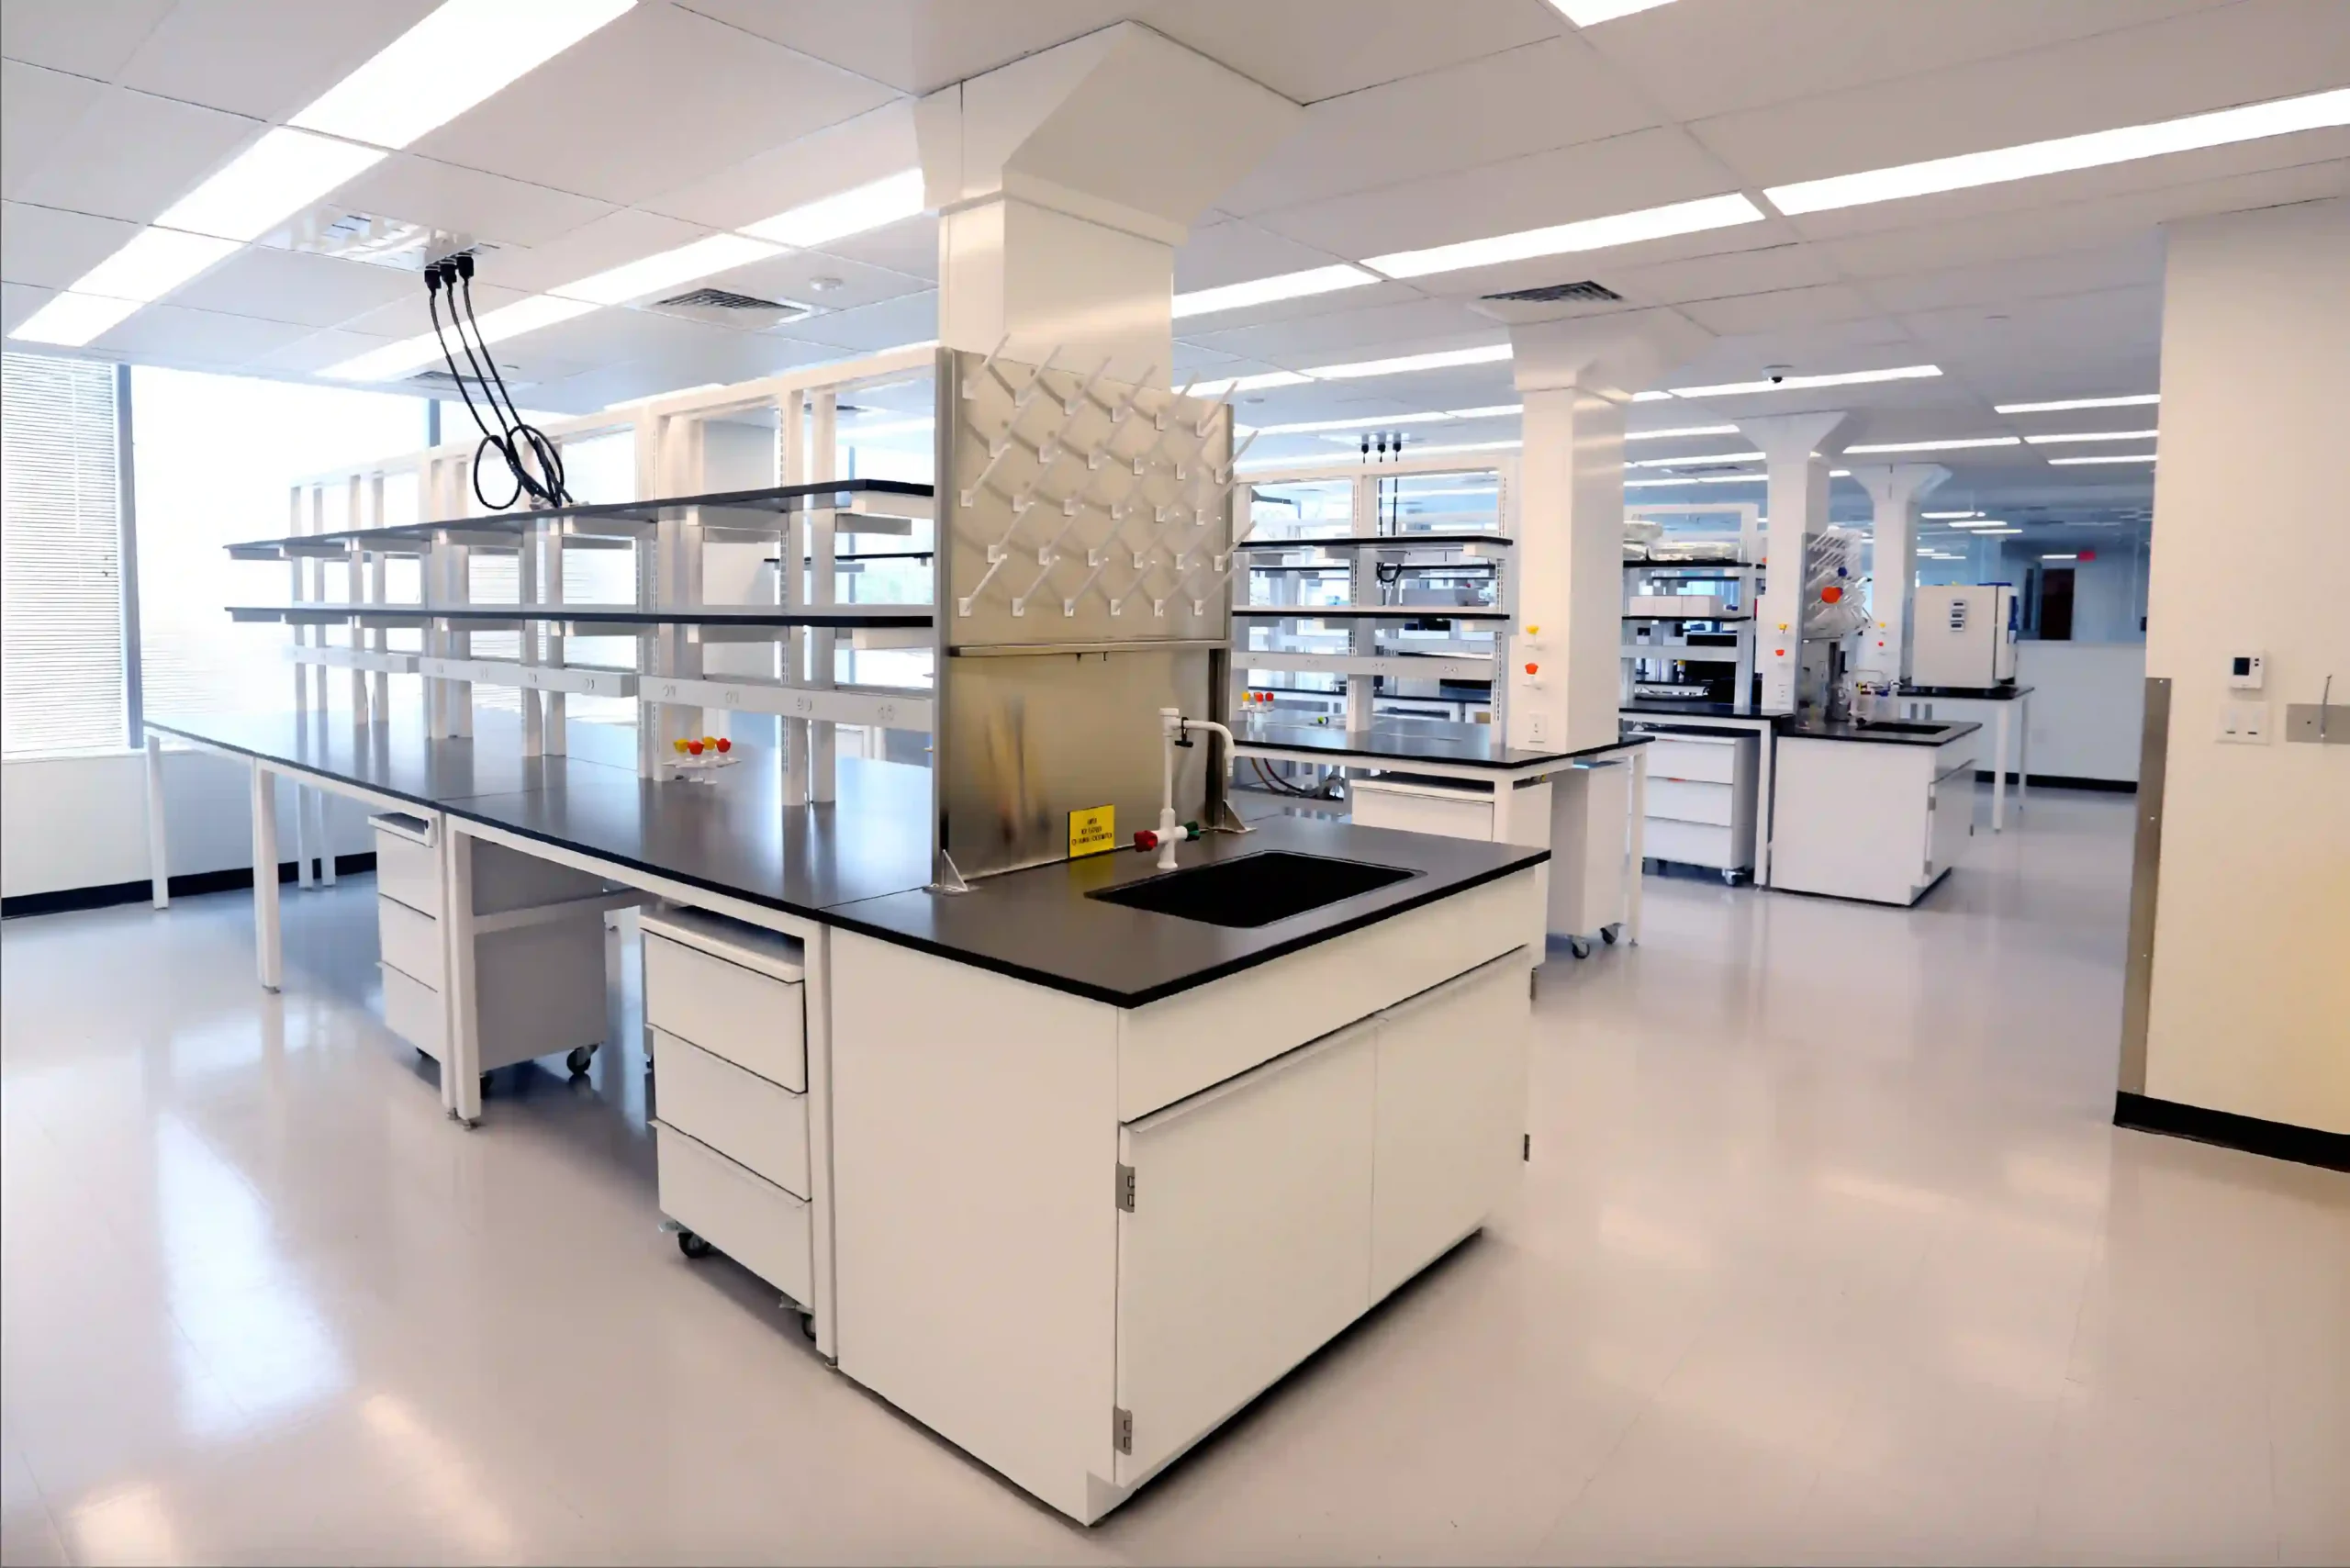
molecular mass measurement. This included modernizing BSL-1 and BSL-2
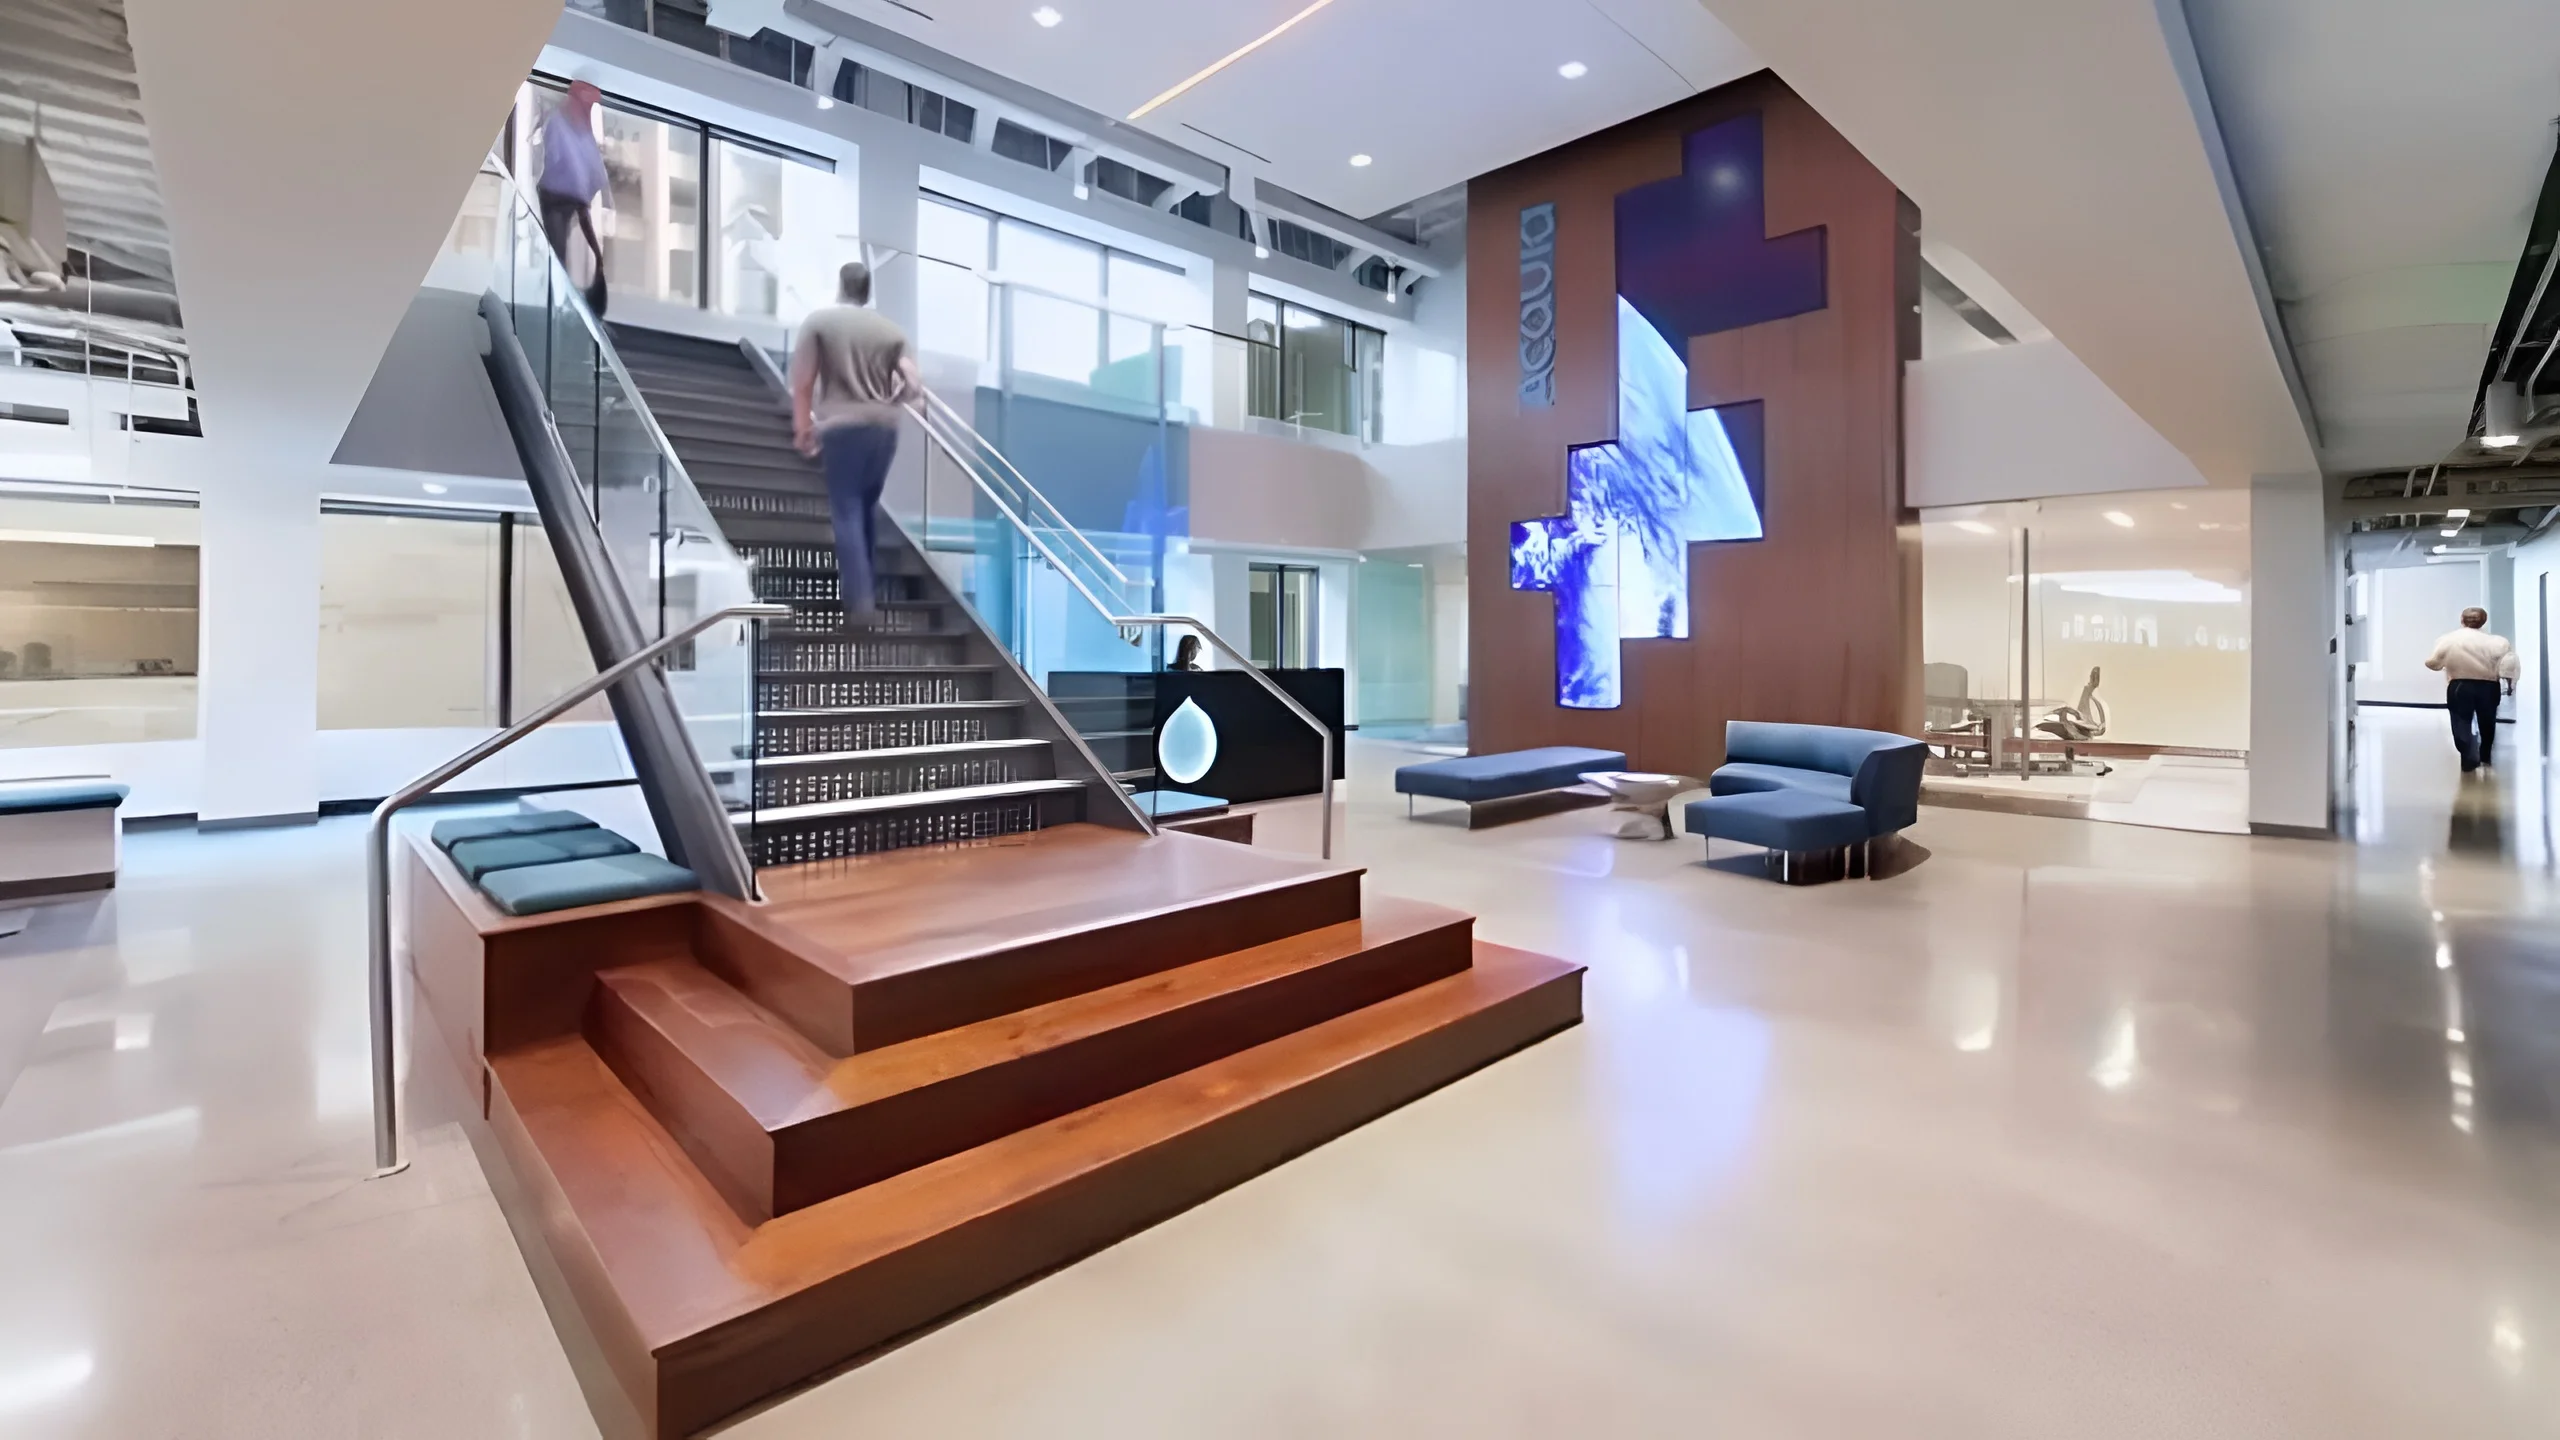
lab areas with enhanced safety and infrastructure, as well as upgrading office
space to better support team collaboration and client-facing activities.
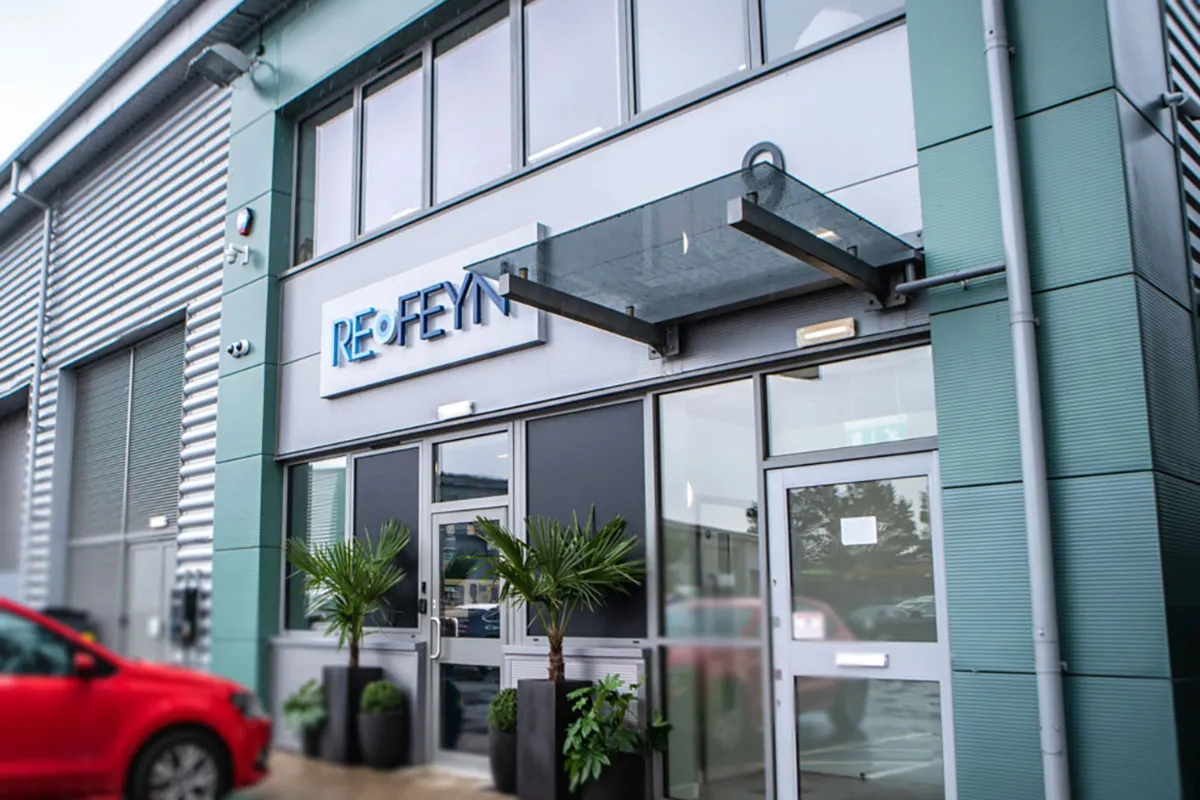
CHALLENGE
Renovating a highly technical space while working within an active building
required careful logistical planning. The lab scope involved enhancements to
the BSL-1 and BSL-2 rooms, including the installation of advanced laser safety
systems and MEP enhancements—all while navigating the limitations of
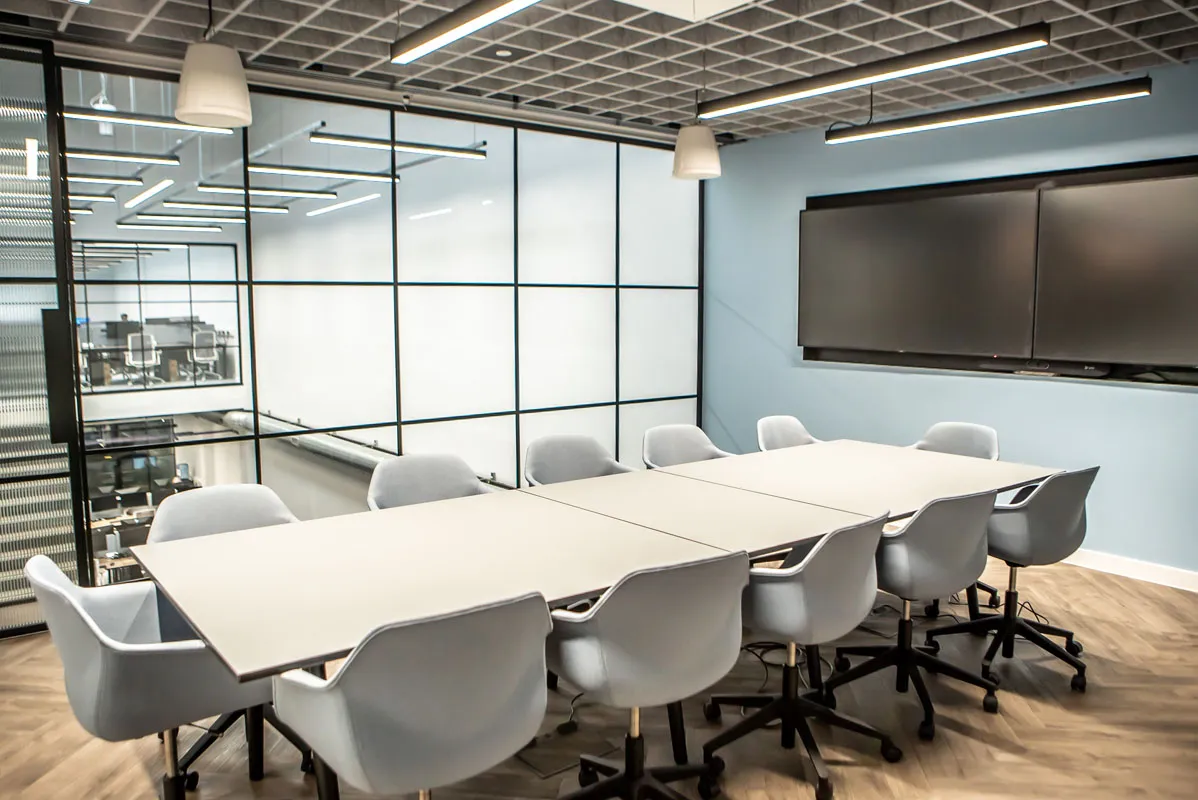
existing systems. The office renovation included data and AV upgrades along
with upgrades to the café and addition of a large conference room.
Coordinating with the UK-based client team required proactive, time-zone-
conscious communication to stay aligned on design and construction progress.
OUTCOME
The project was delivered on time and within budget, resulting in a
high-performance facility that supports both advanced lab functions and
modern workplace needs. The updated labs meet stringent safety and
functionality standards, while the new office layout encourages collaboration
and team work.